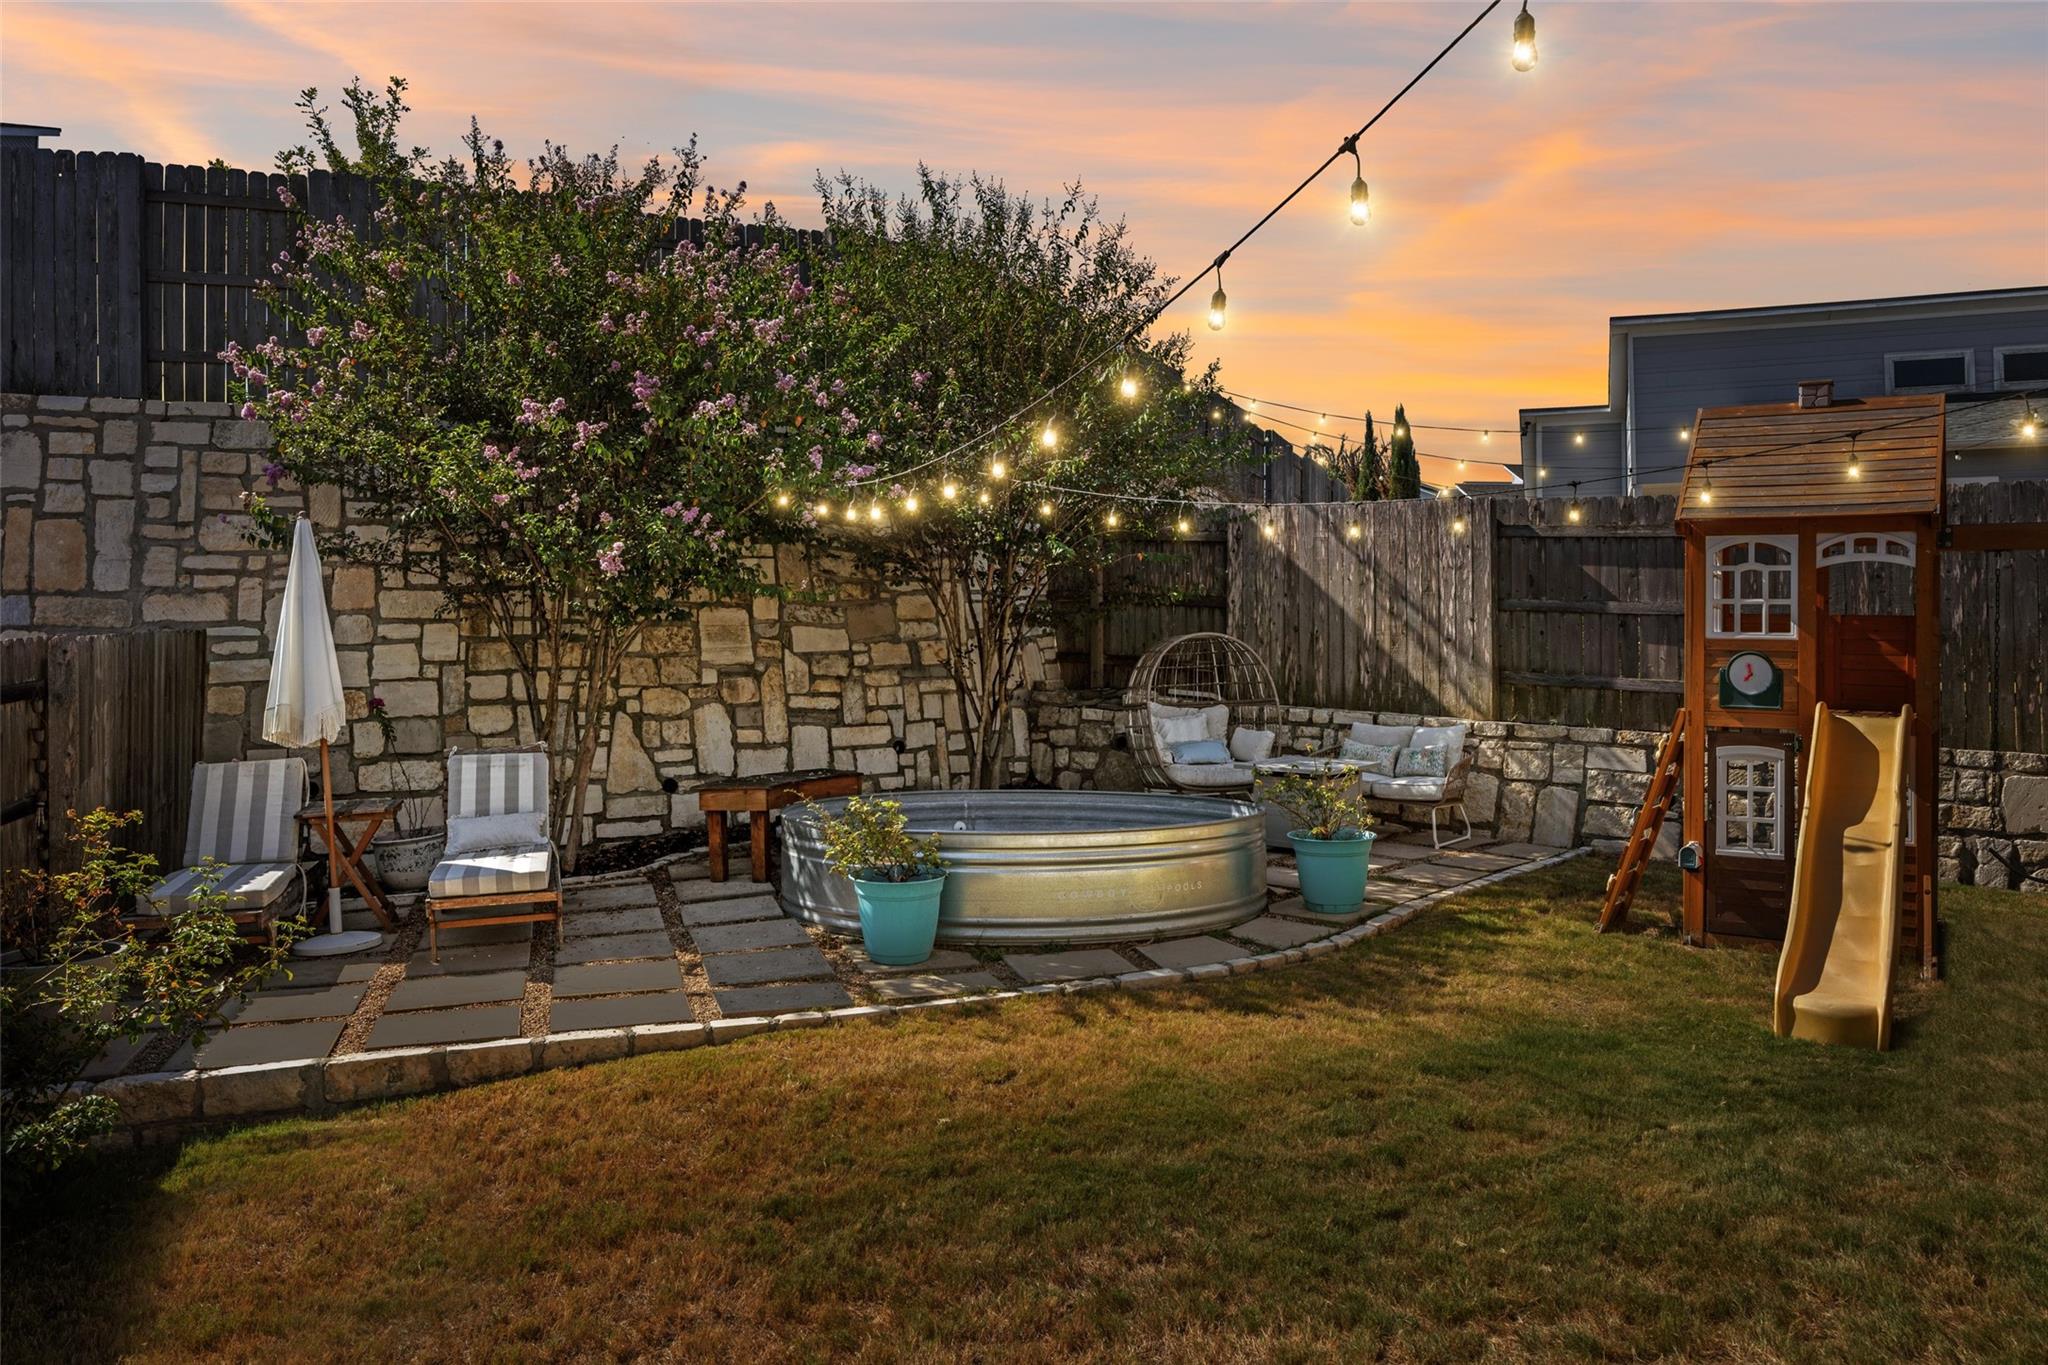
Backyard patio with a stock-tank pool, string lights, stone walls, and a children's playset at dusk.
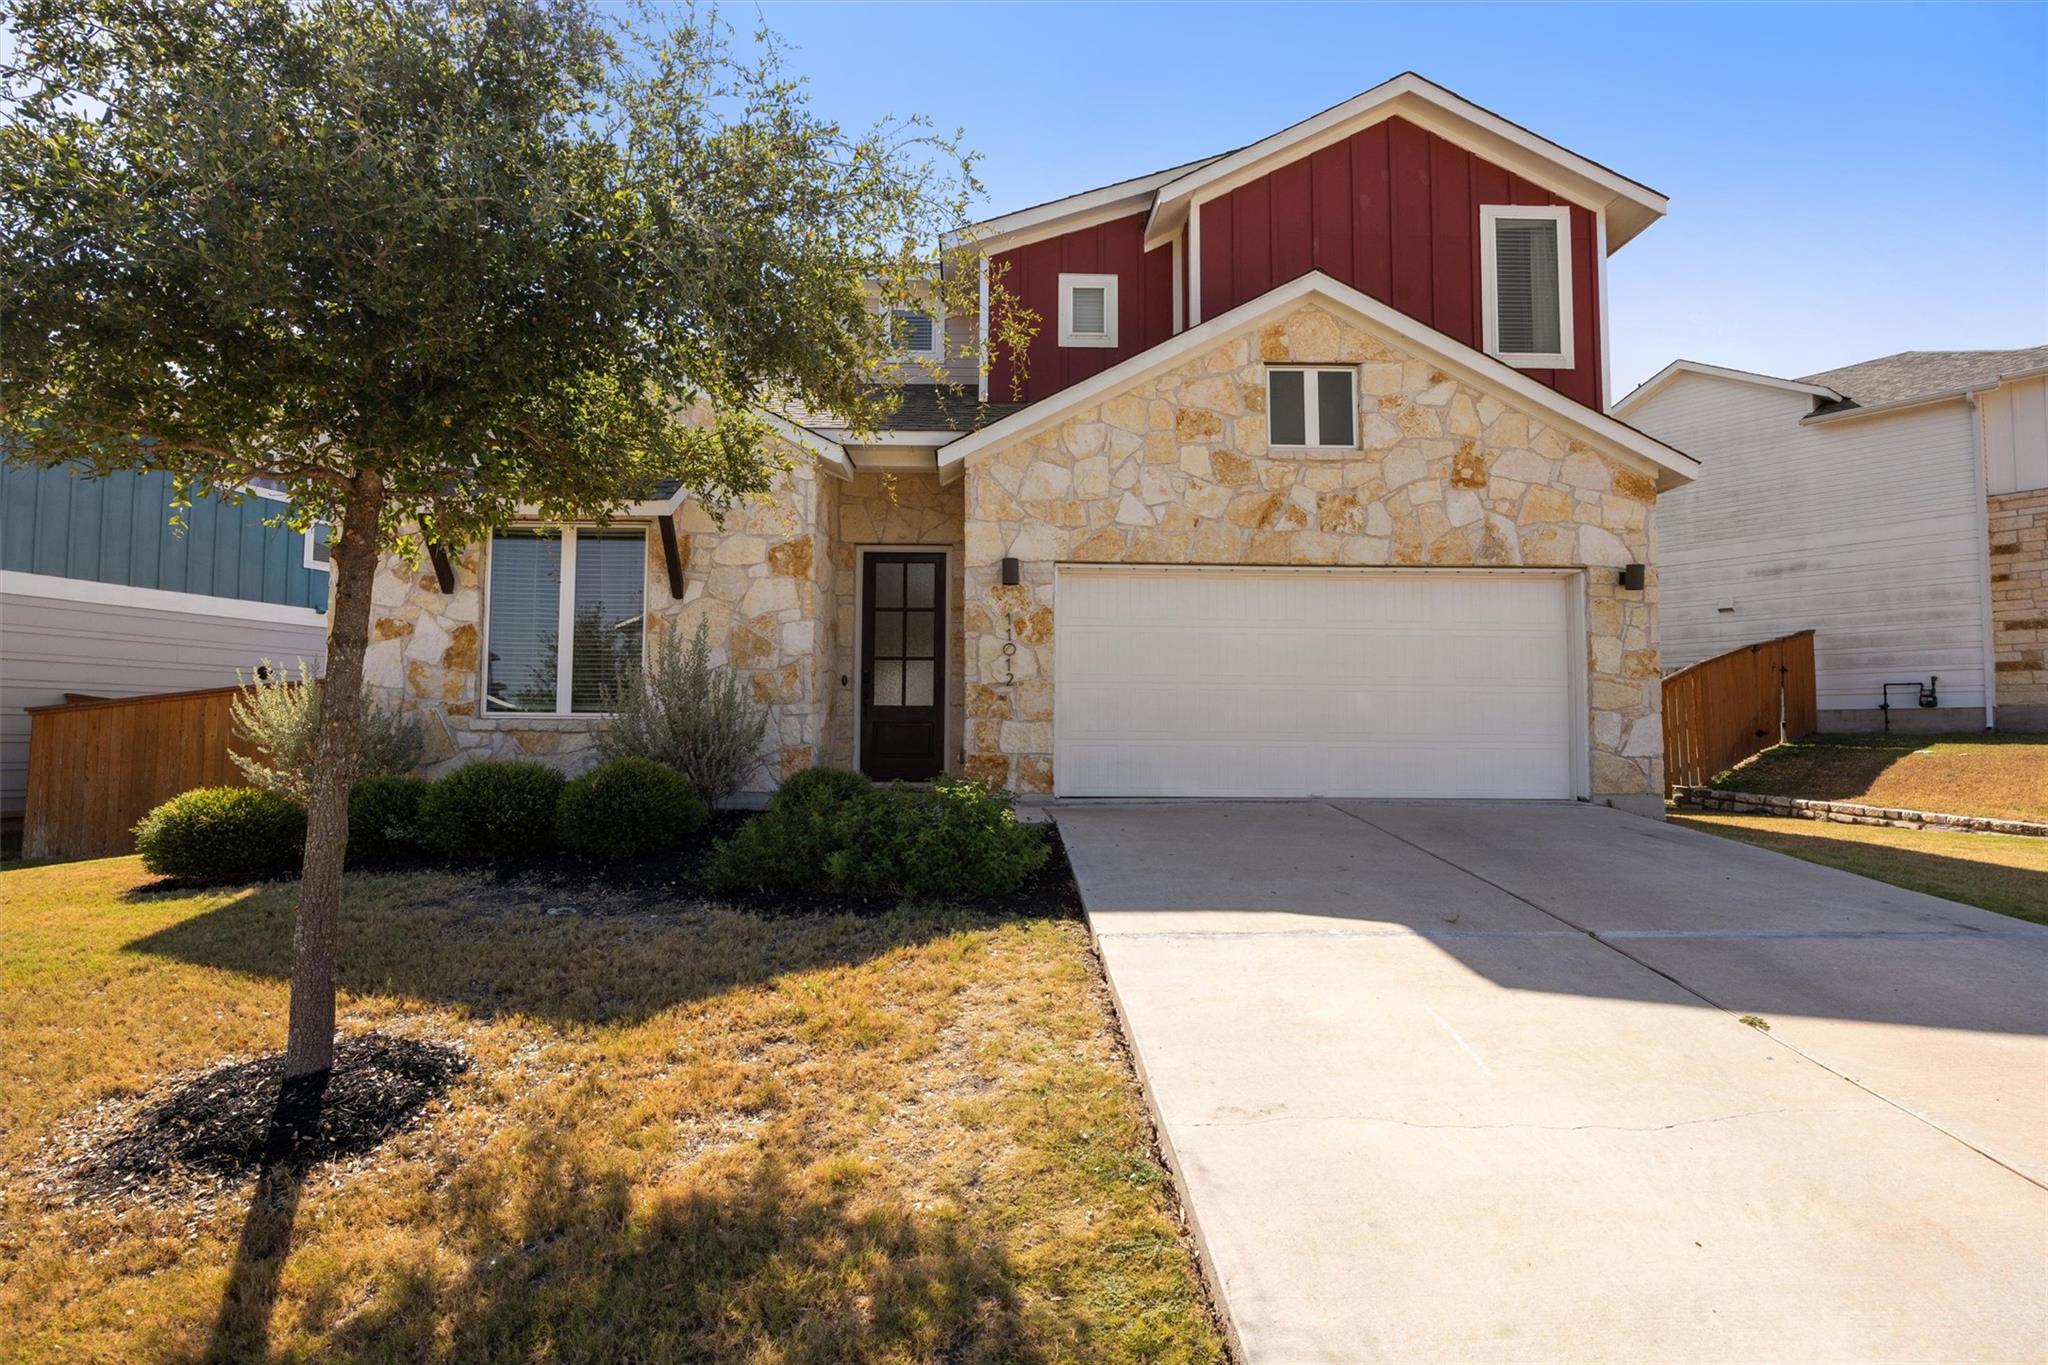
Two-story home with a stone facade, red upper siding, and a wide driveway.
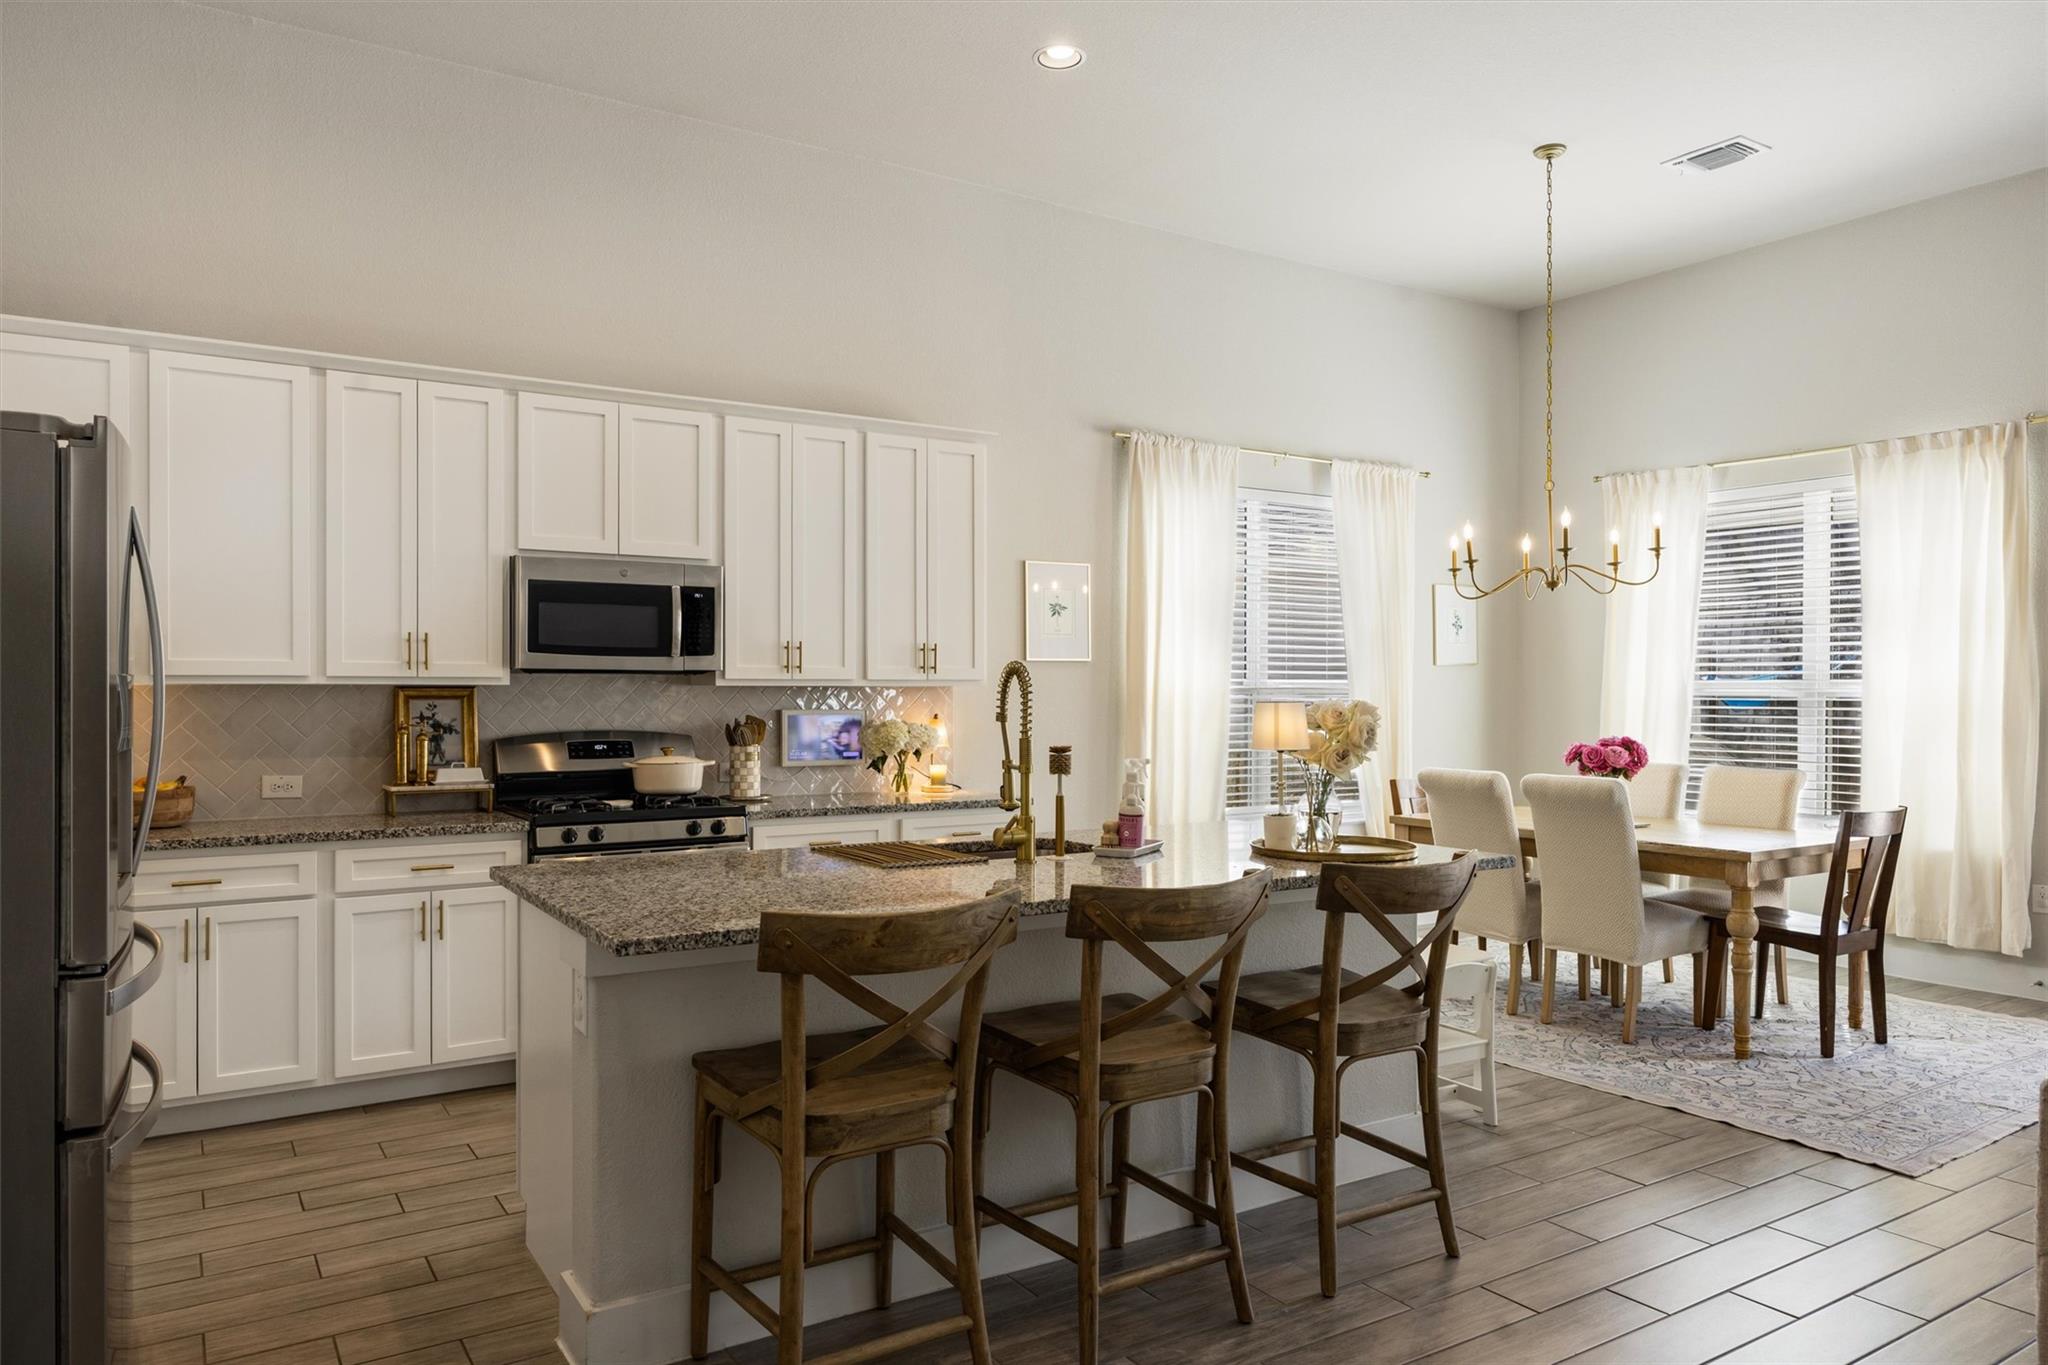
Open kitchen and dining area with white cabinets, granite island, and a wood dining table.
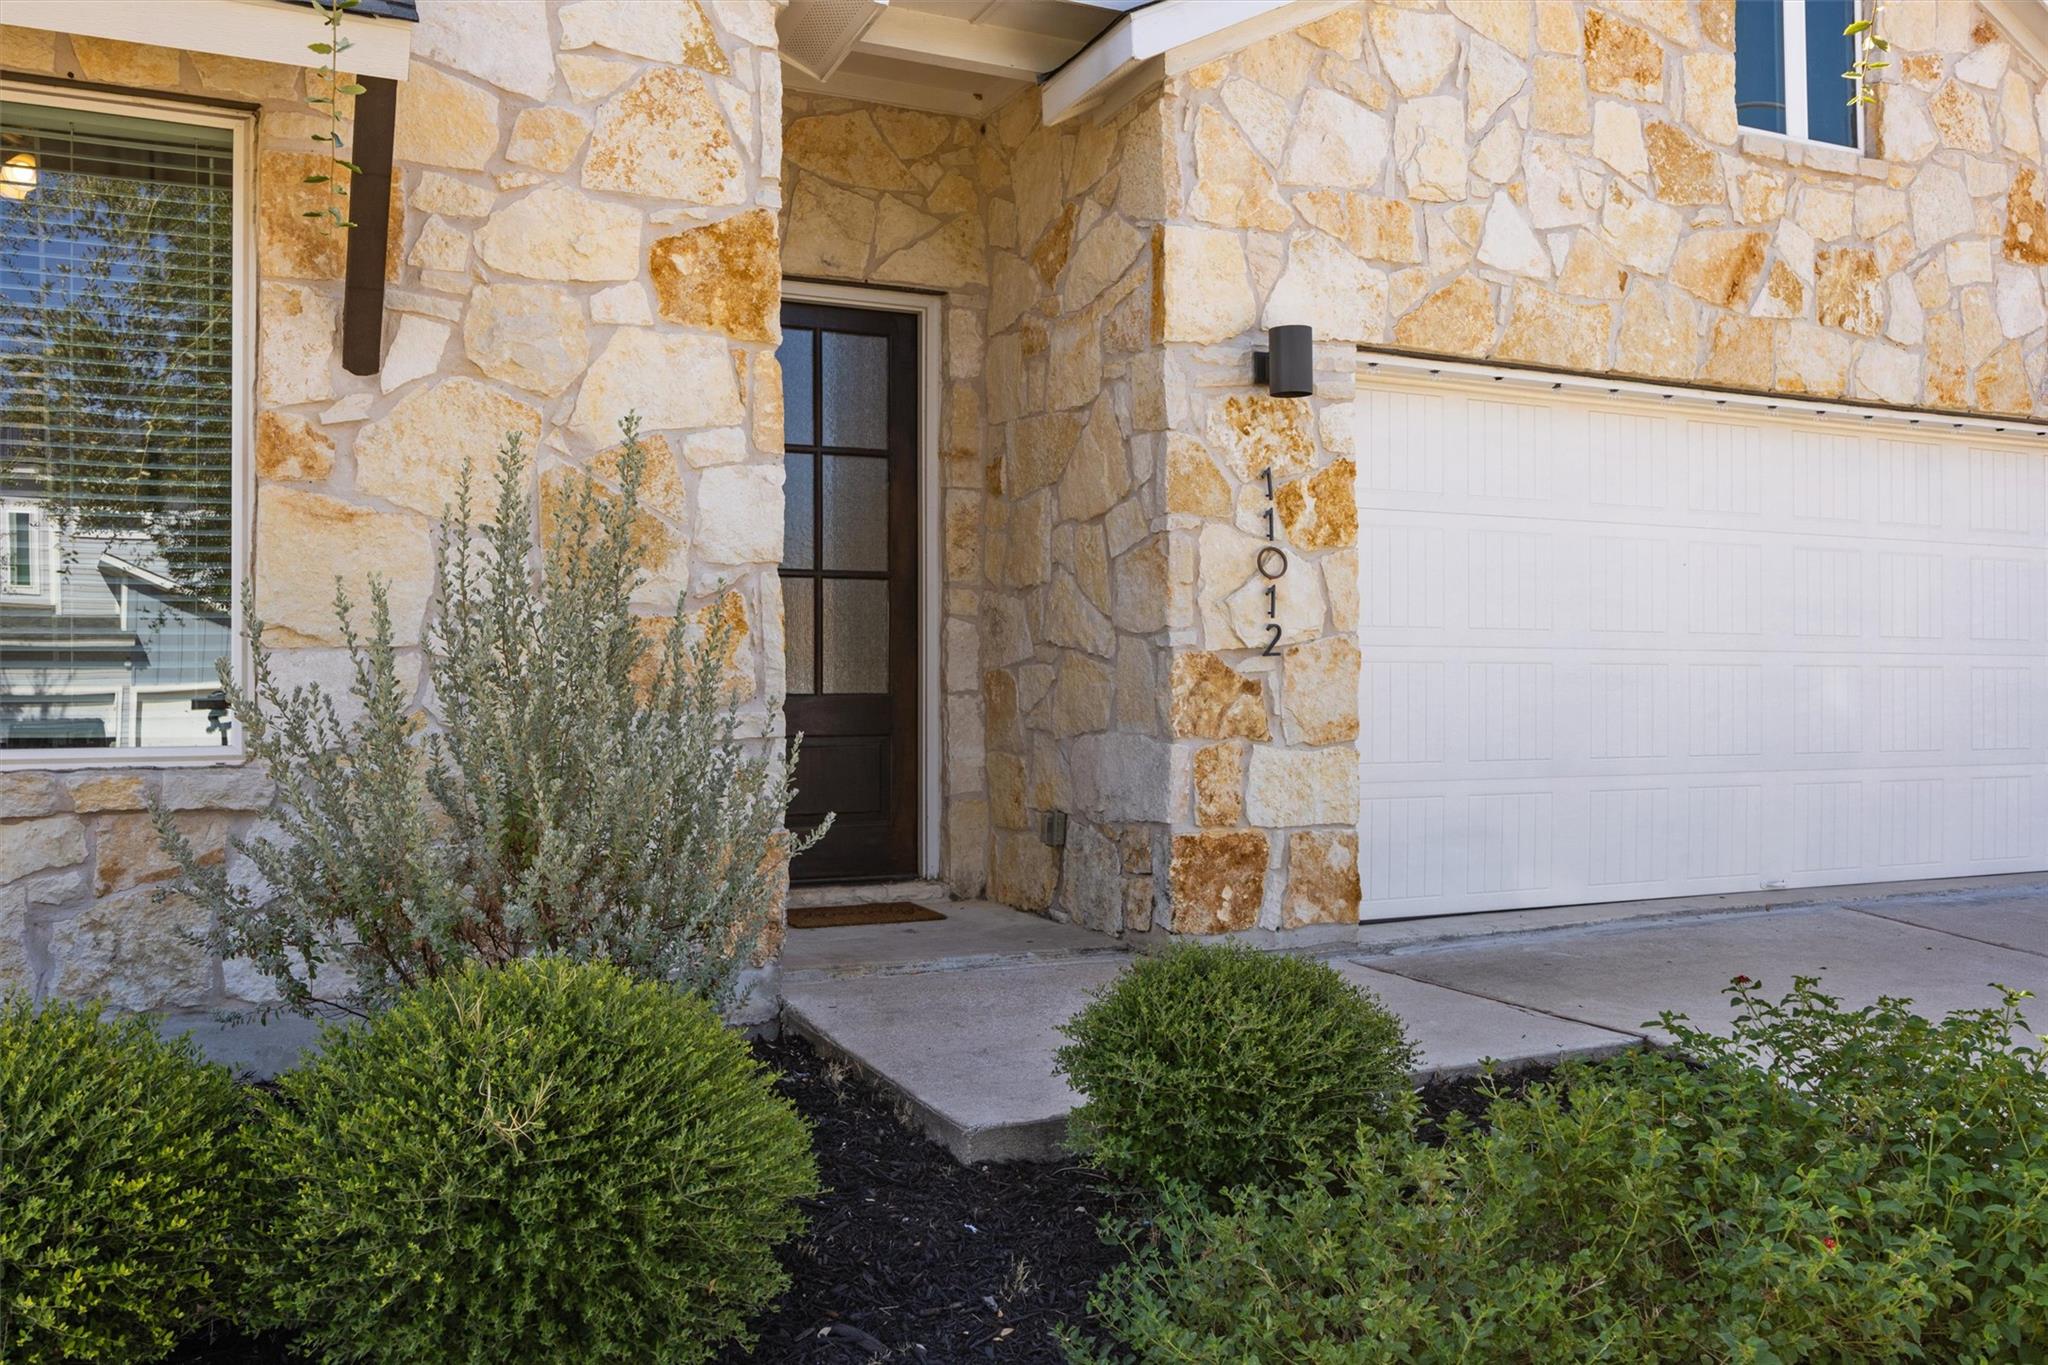
Stone-front home entrance with a dark door, white garage door, and landscaped shrubs.
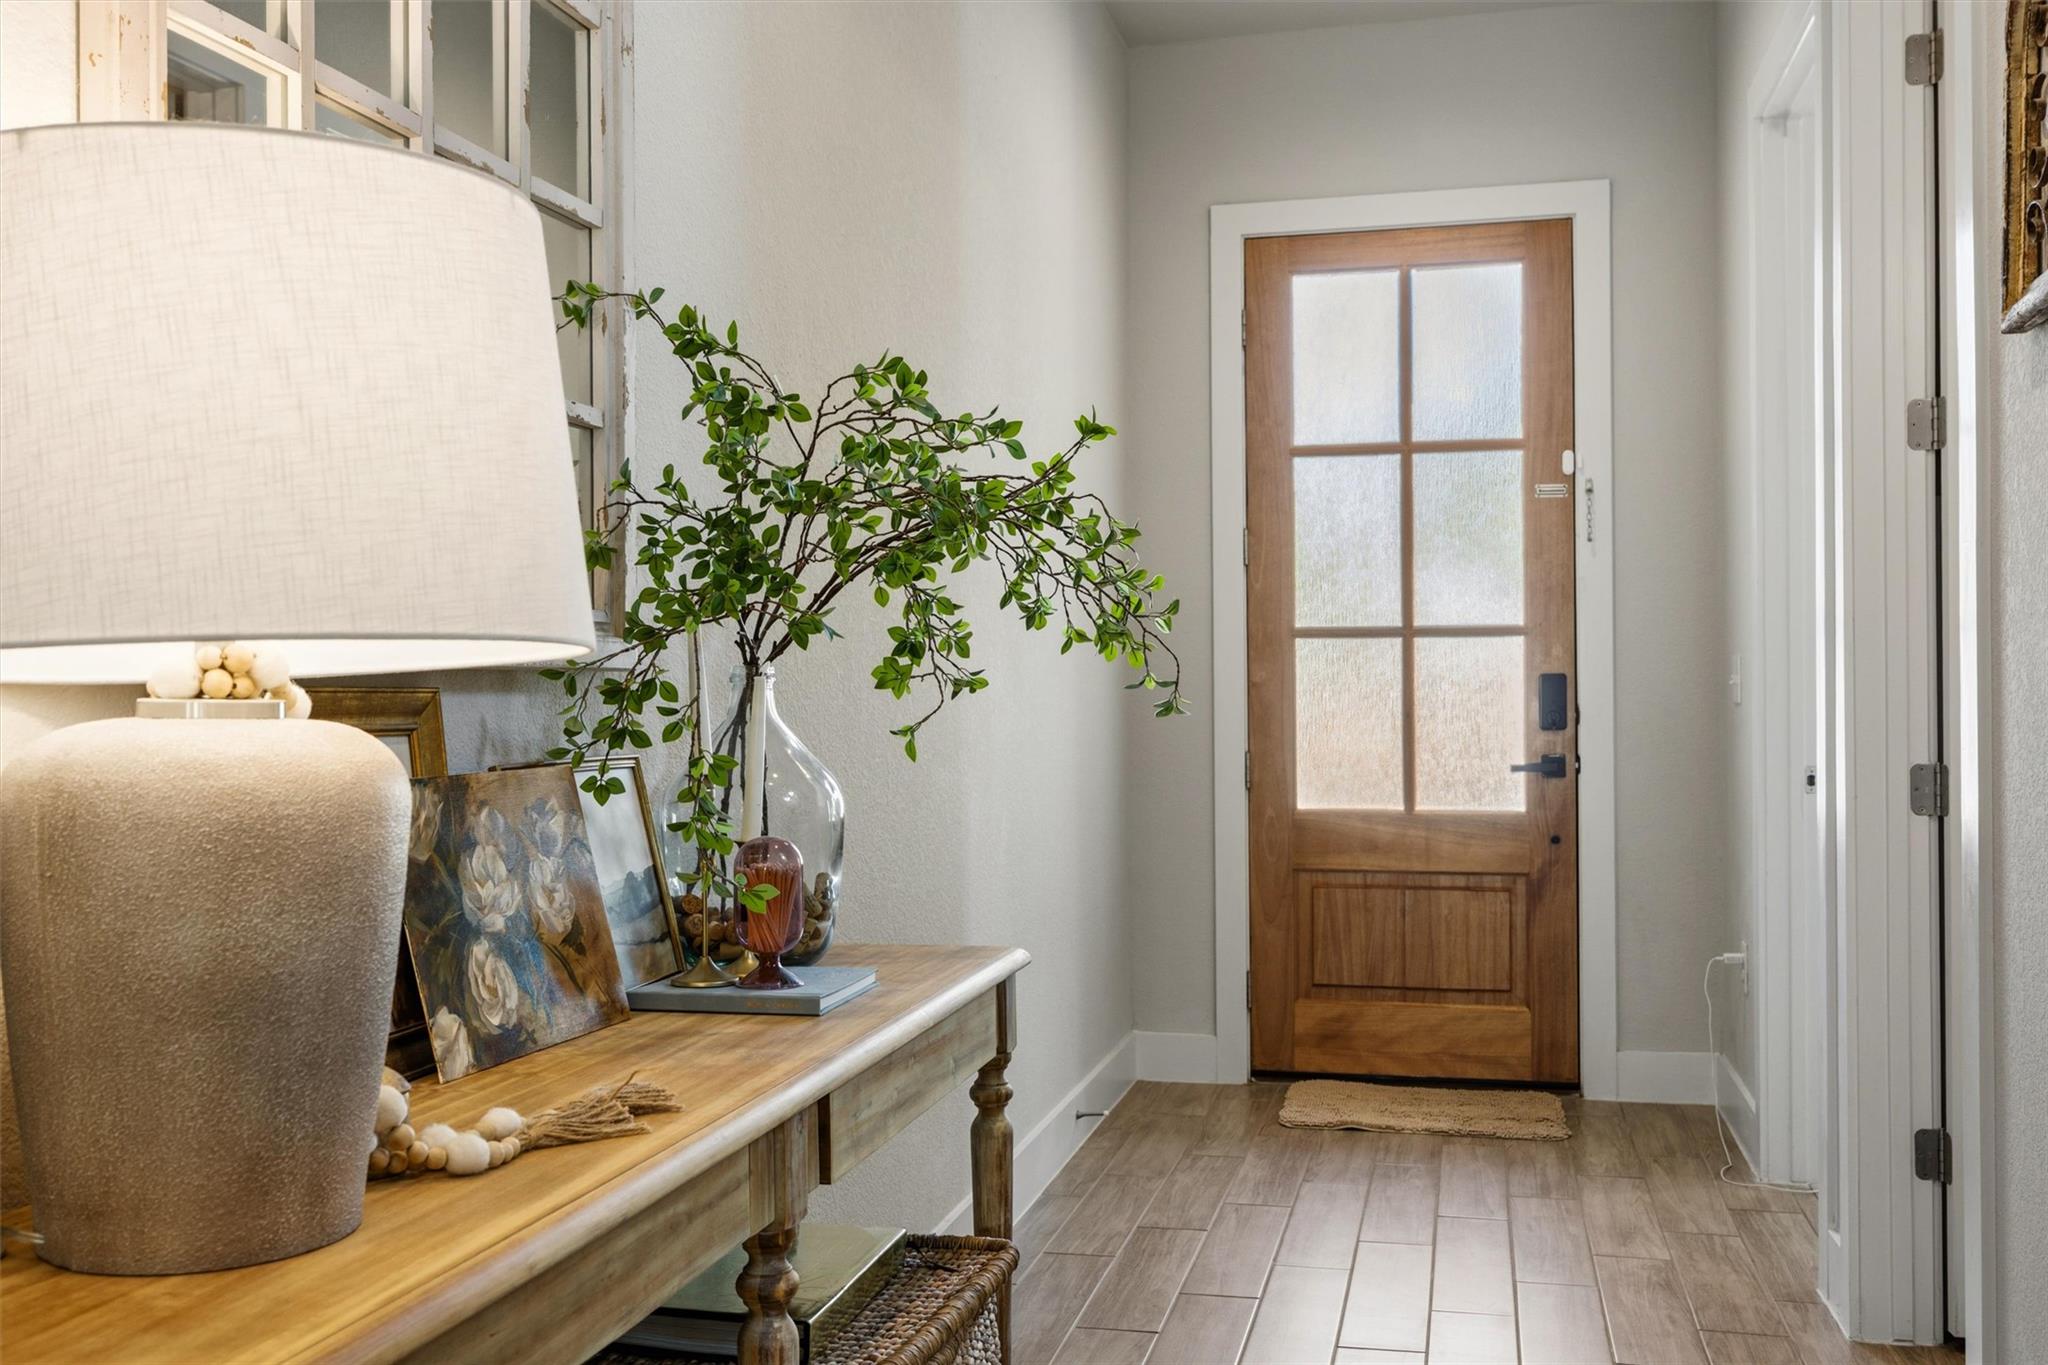
Entryway with a wood-and-glass front door and a console table topped with a lamp and leafy branches.
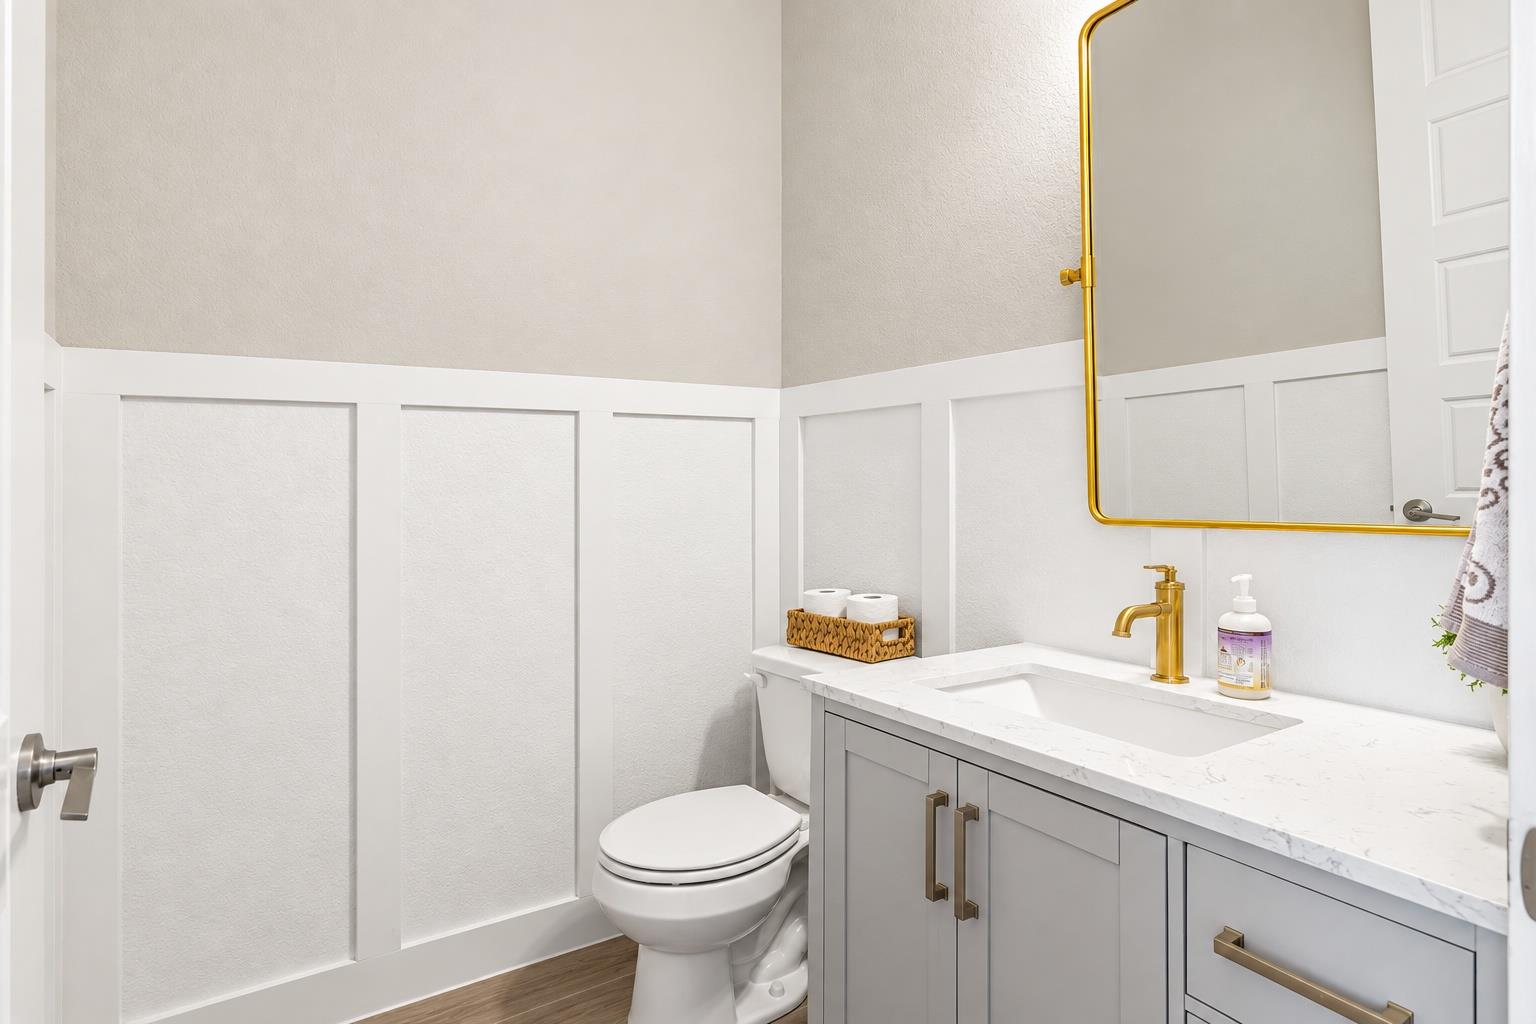
Bathroom with a white vanity, gold faucet and mirror frame, and paneled walls.
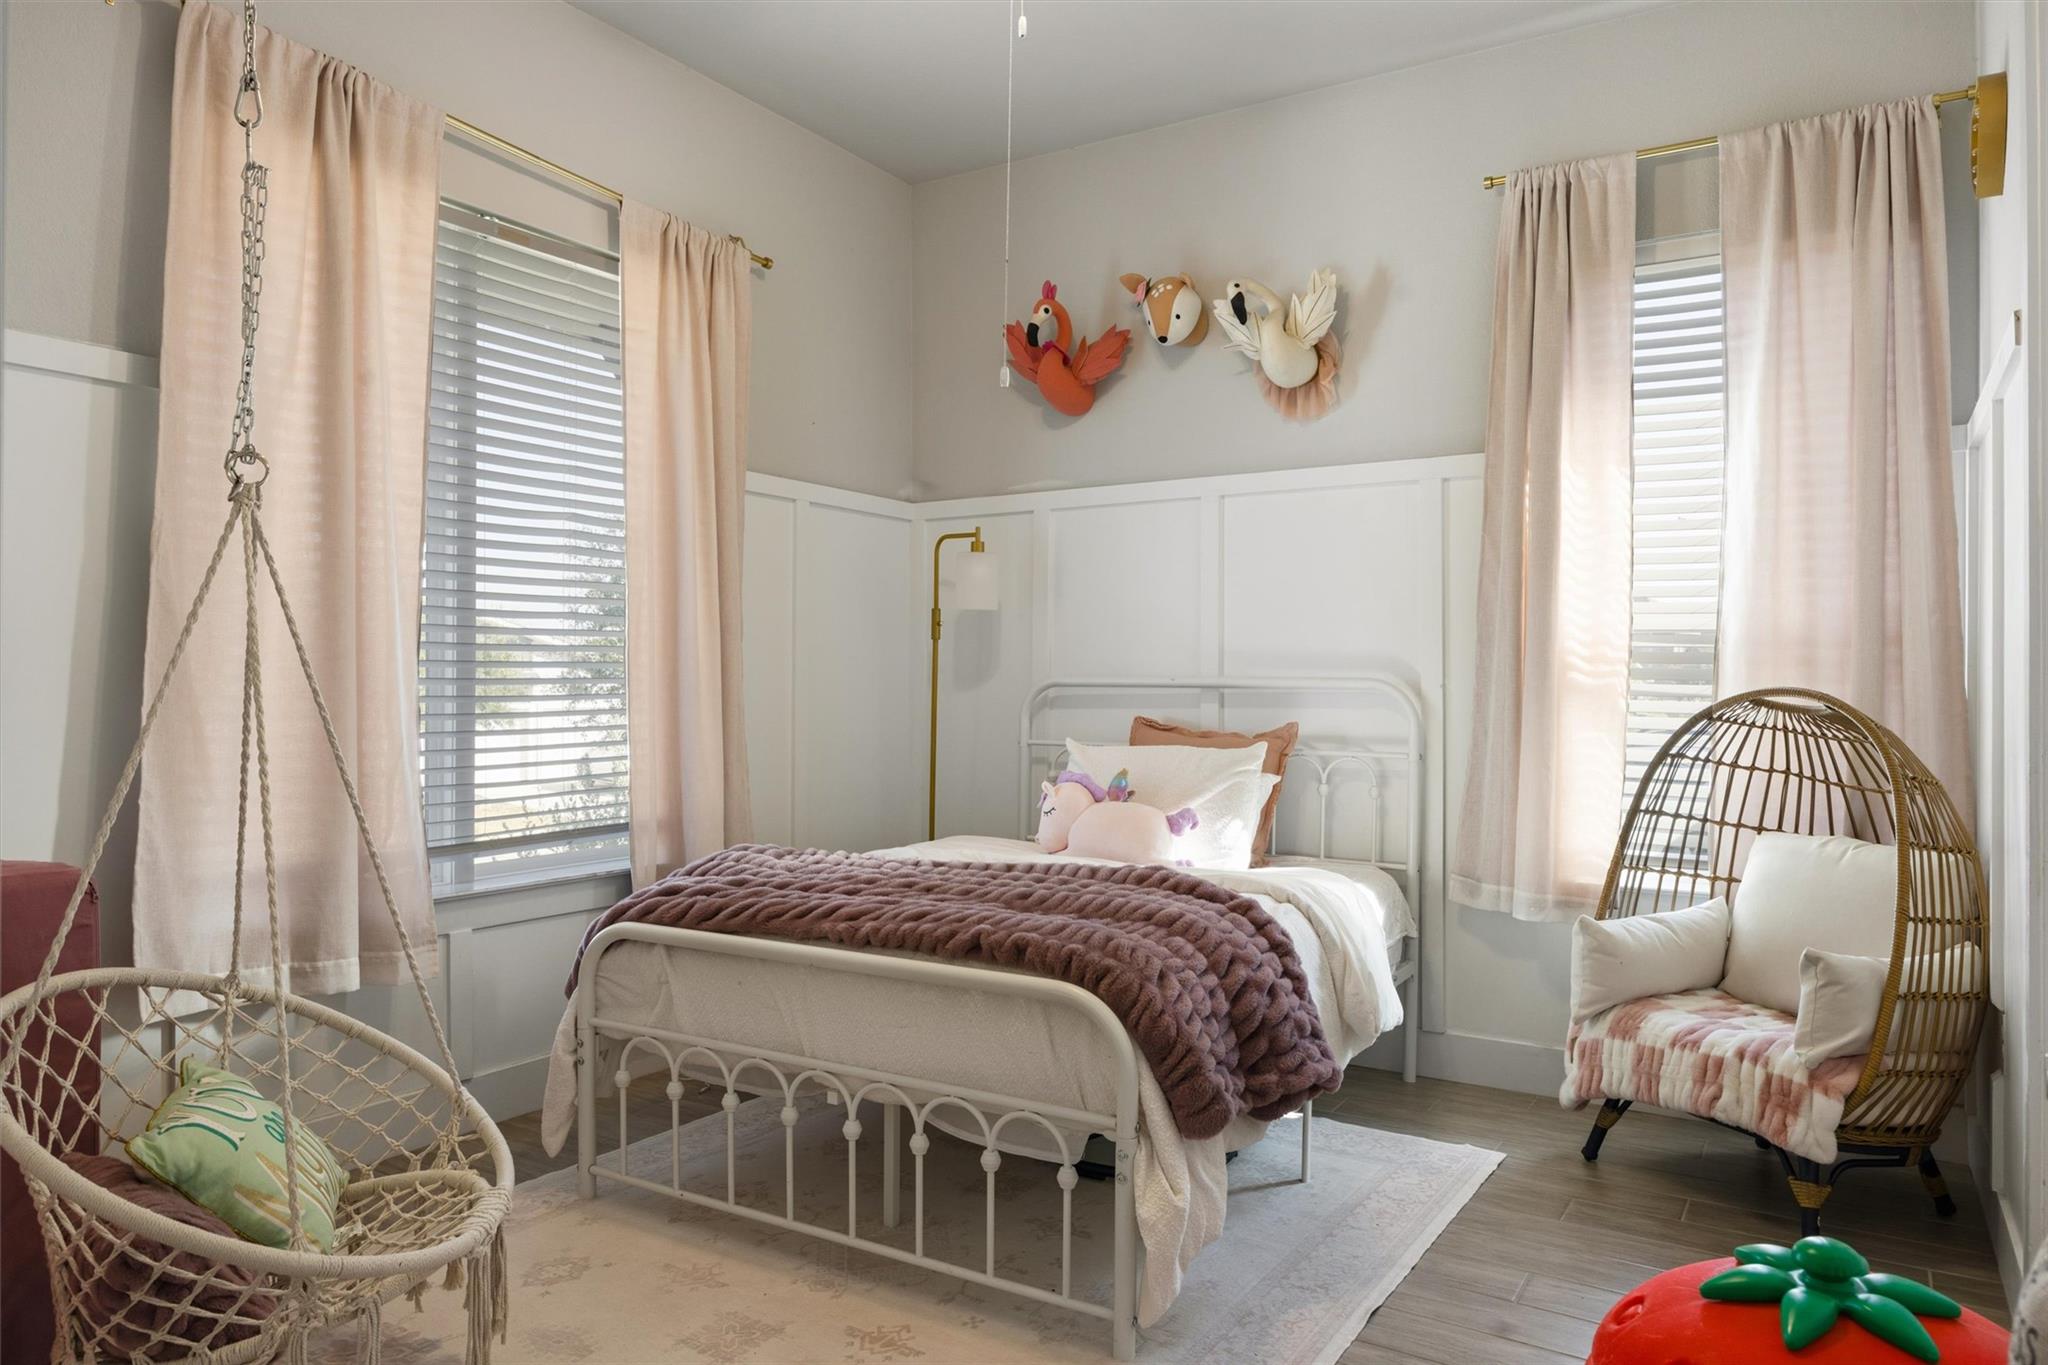
Bedroom with a white iron bed, blush curtains, hanging chair, and whimsical animal head wall decor.
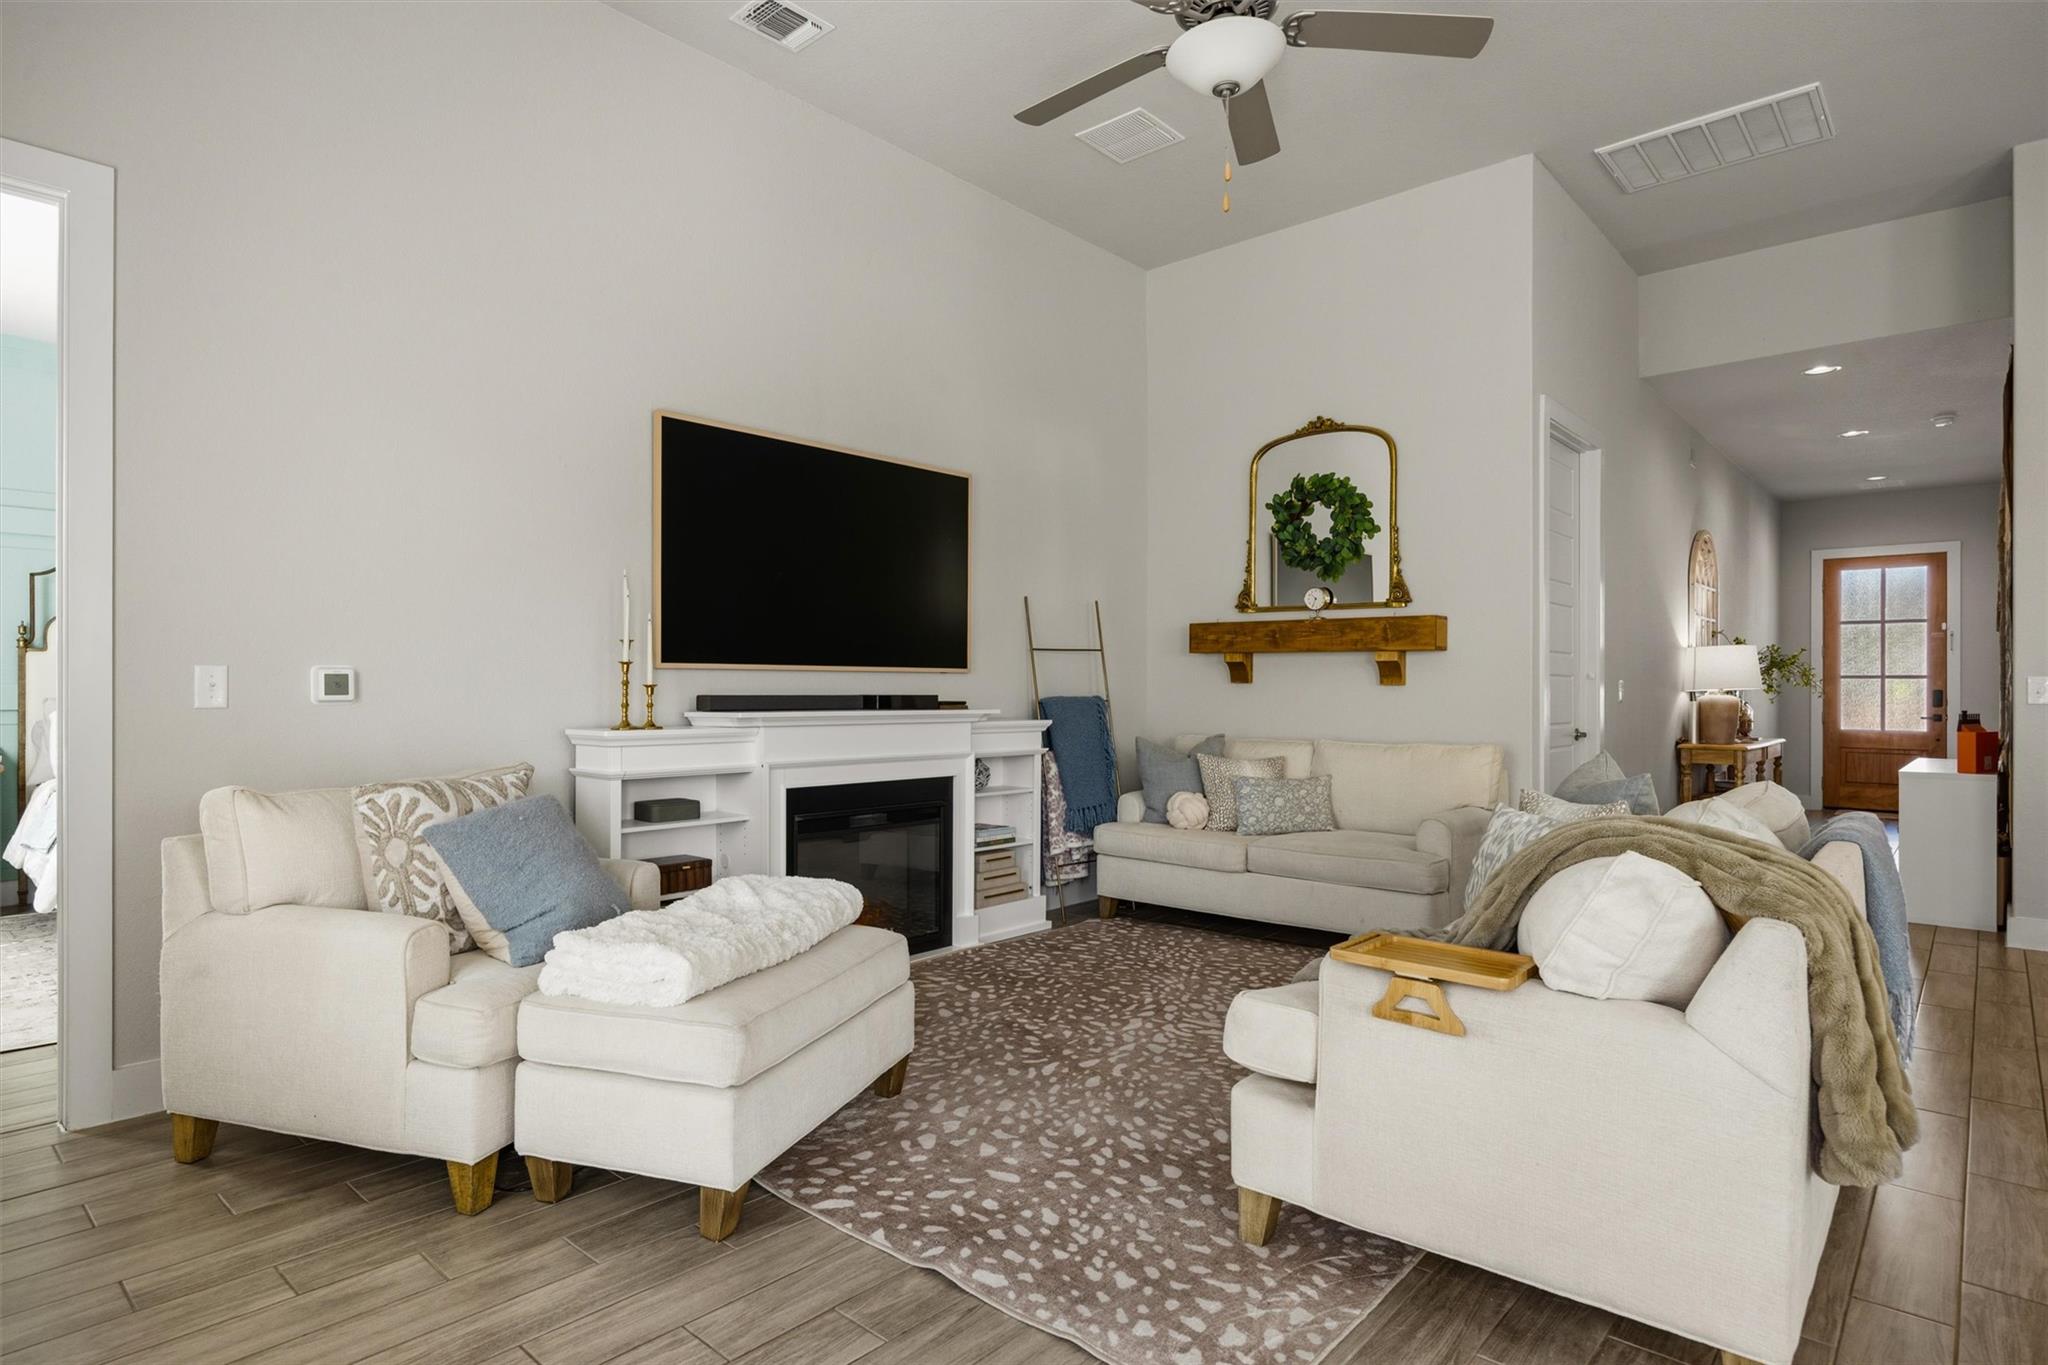
Living room with white sofas, a fireplace, and a wall-mounted television.
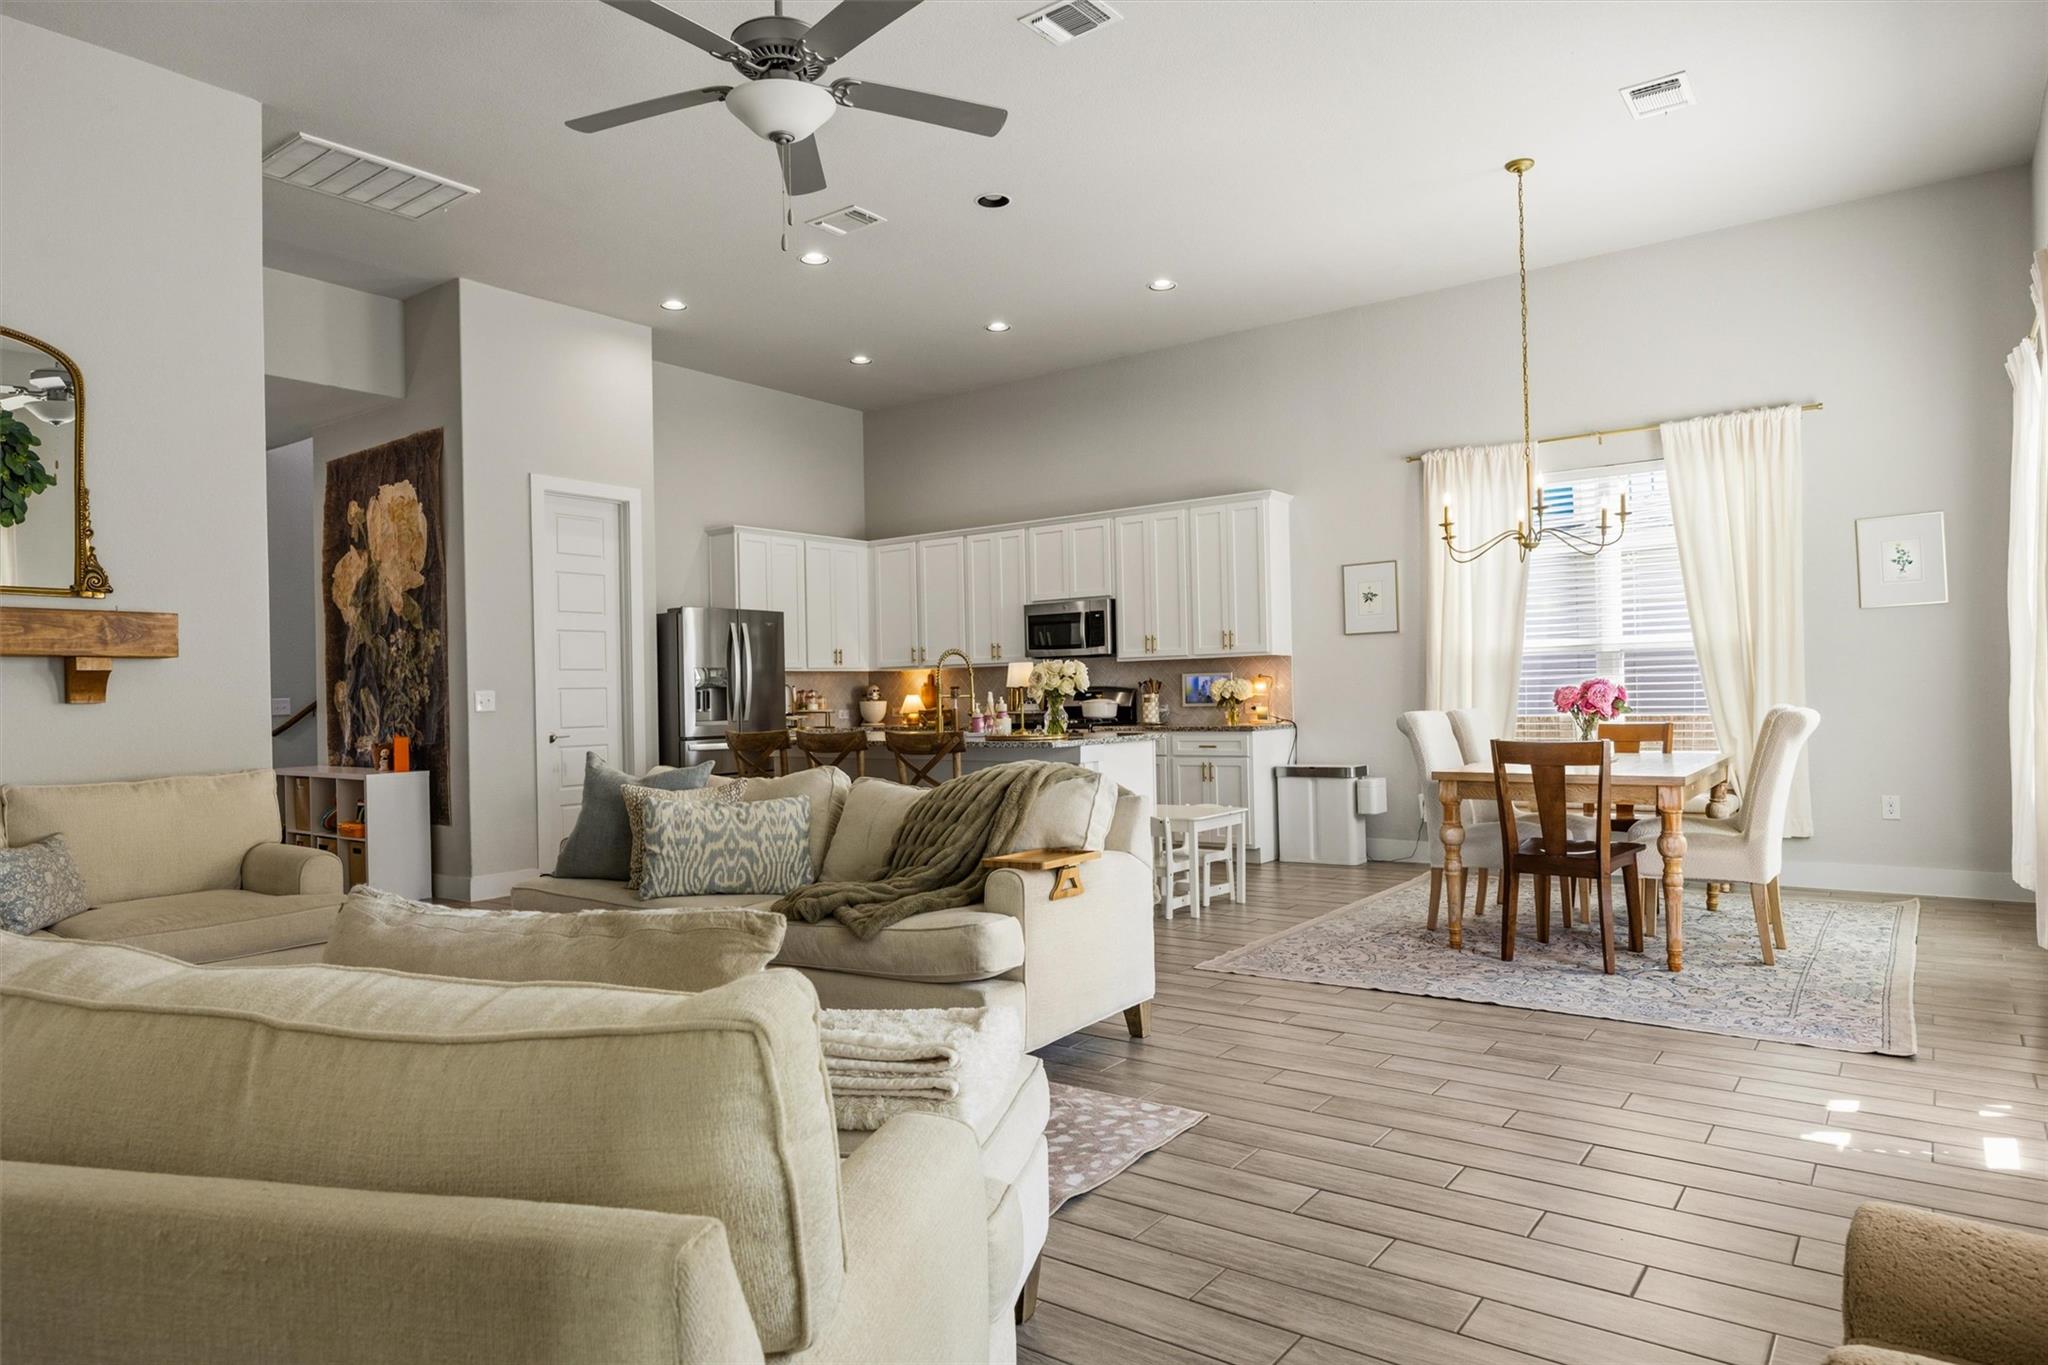
Open living room, kitchen, and dining area with white cabinetry and a large curtained window.
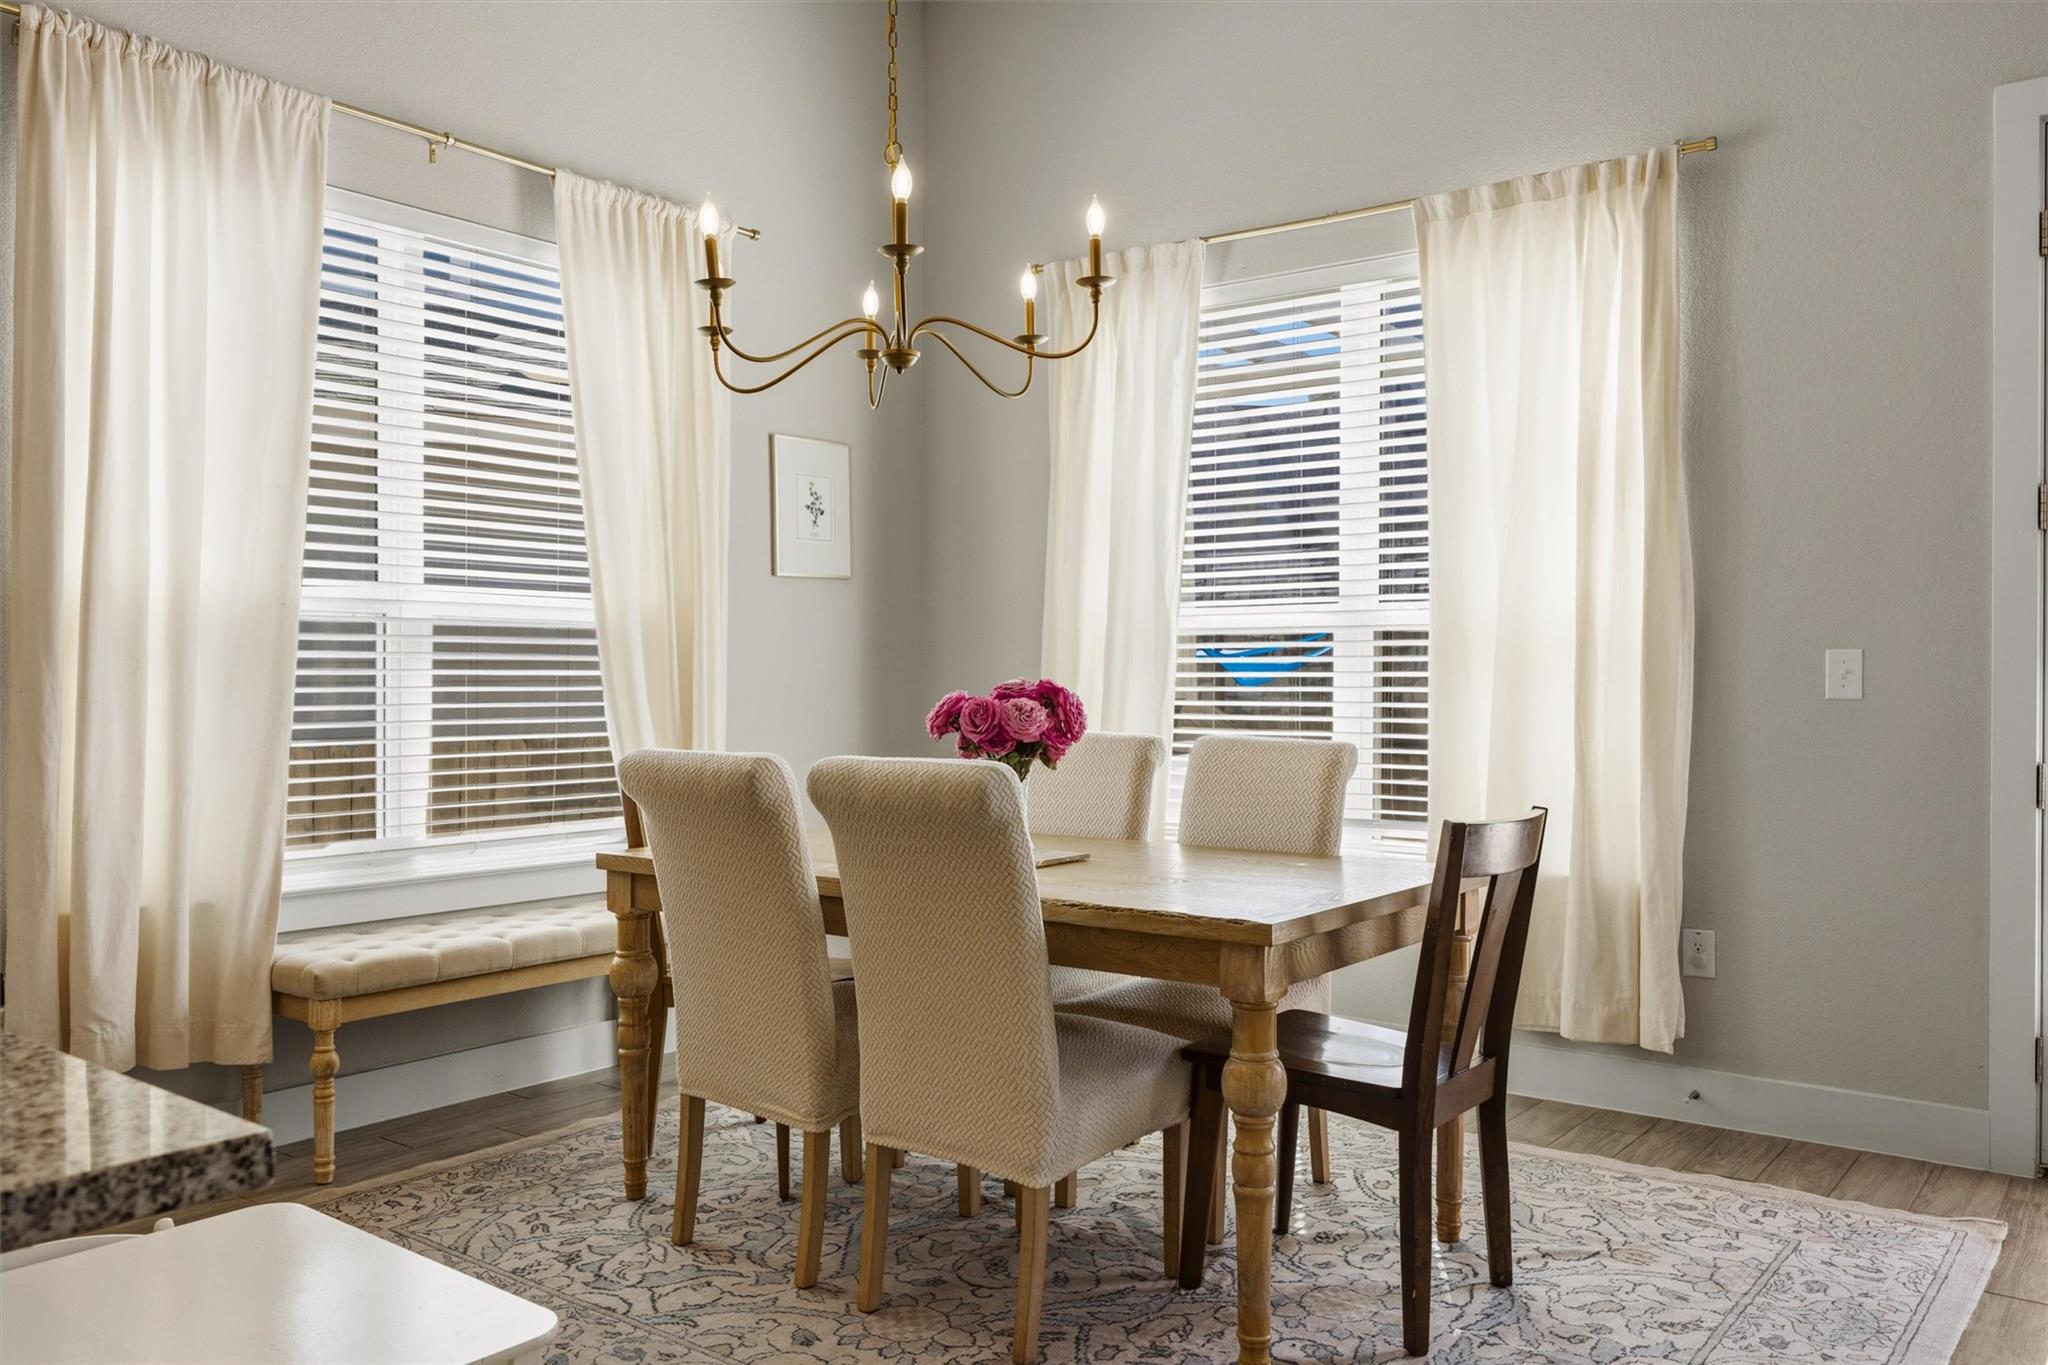
Dining room with a wood table, upholstered chairs, window-seat bench, and large curtained windows.
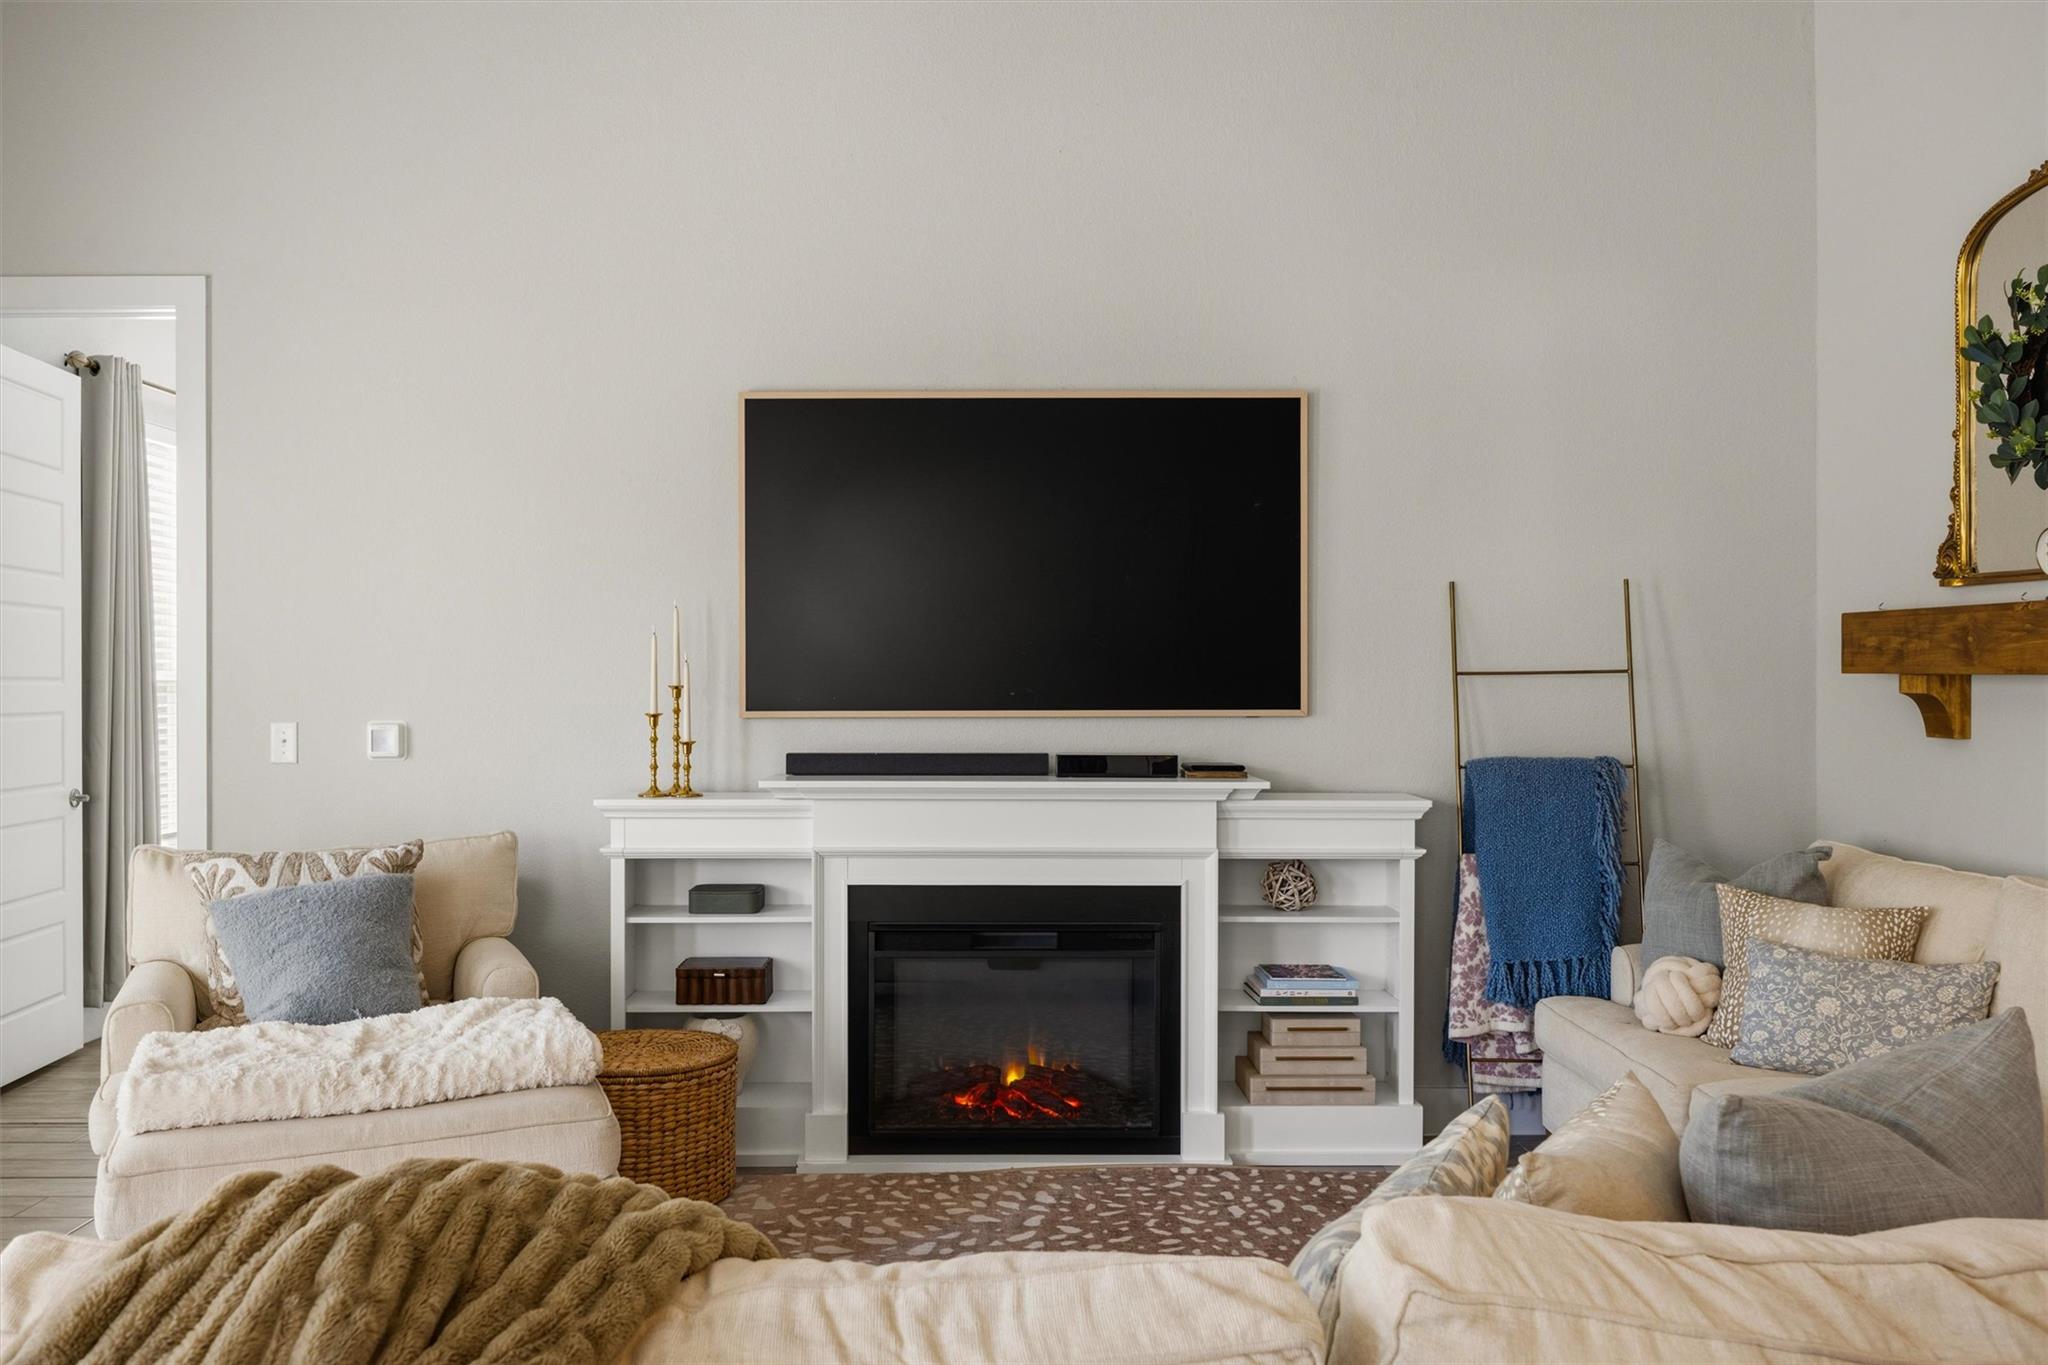
Living room with an electric fireplace beneath a large wall-mounted television, surrounded by neutral sofas.
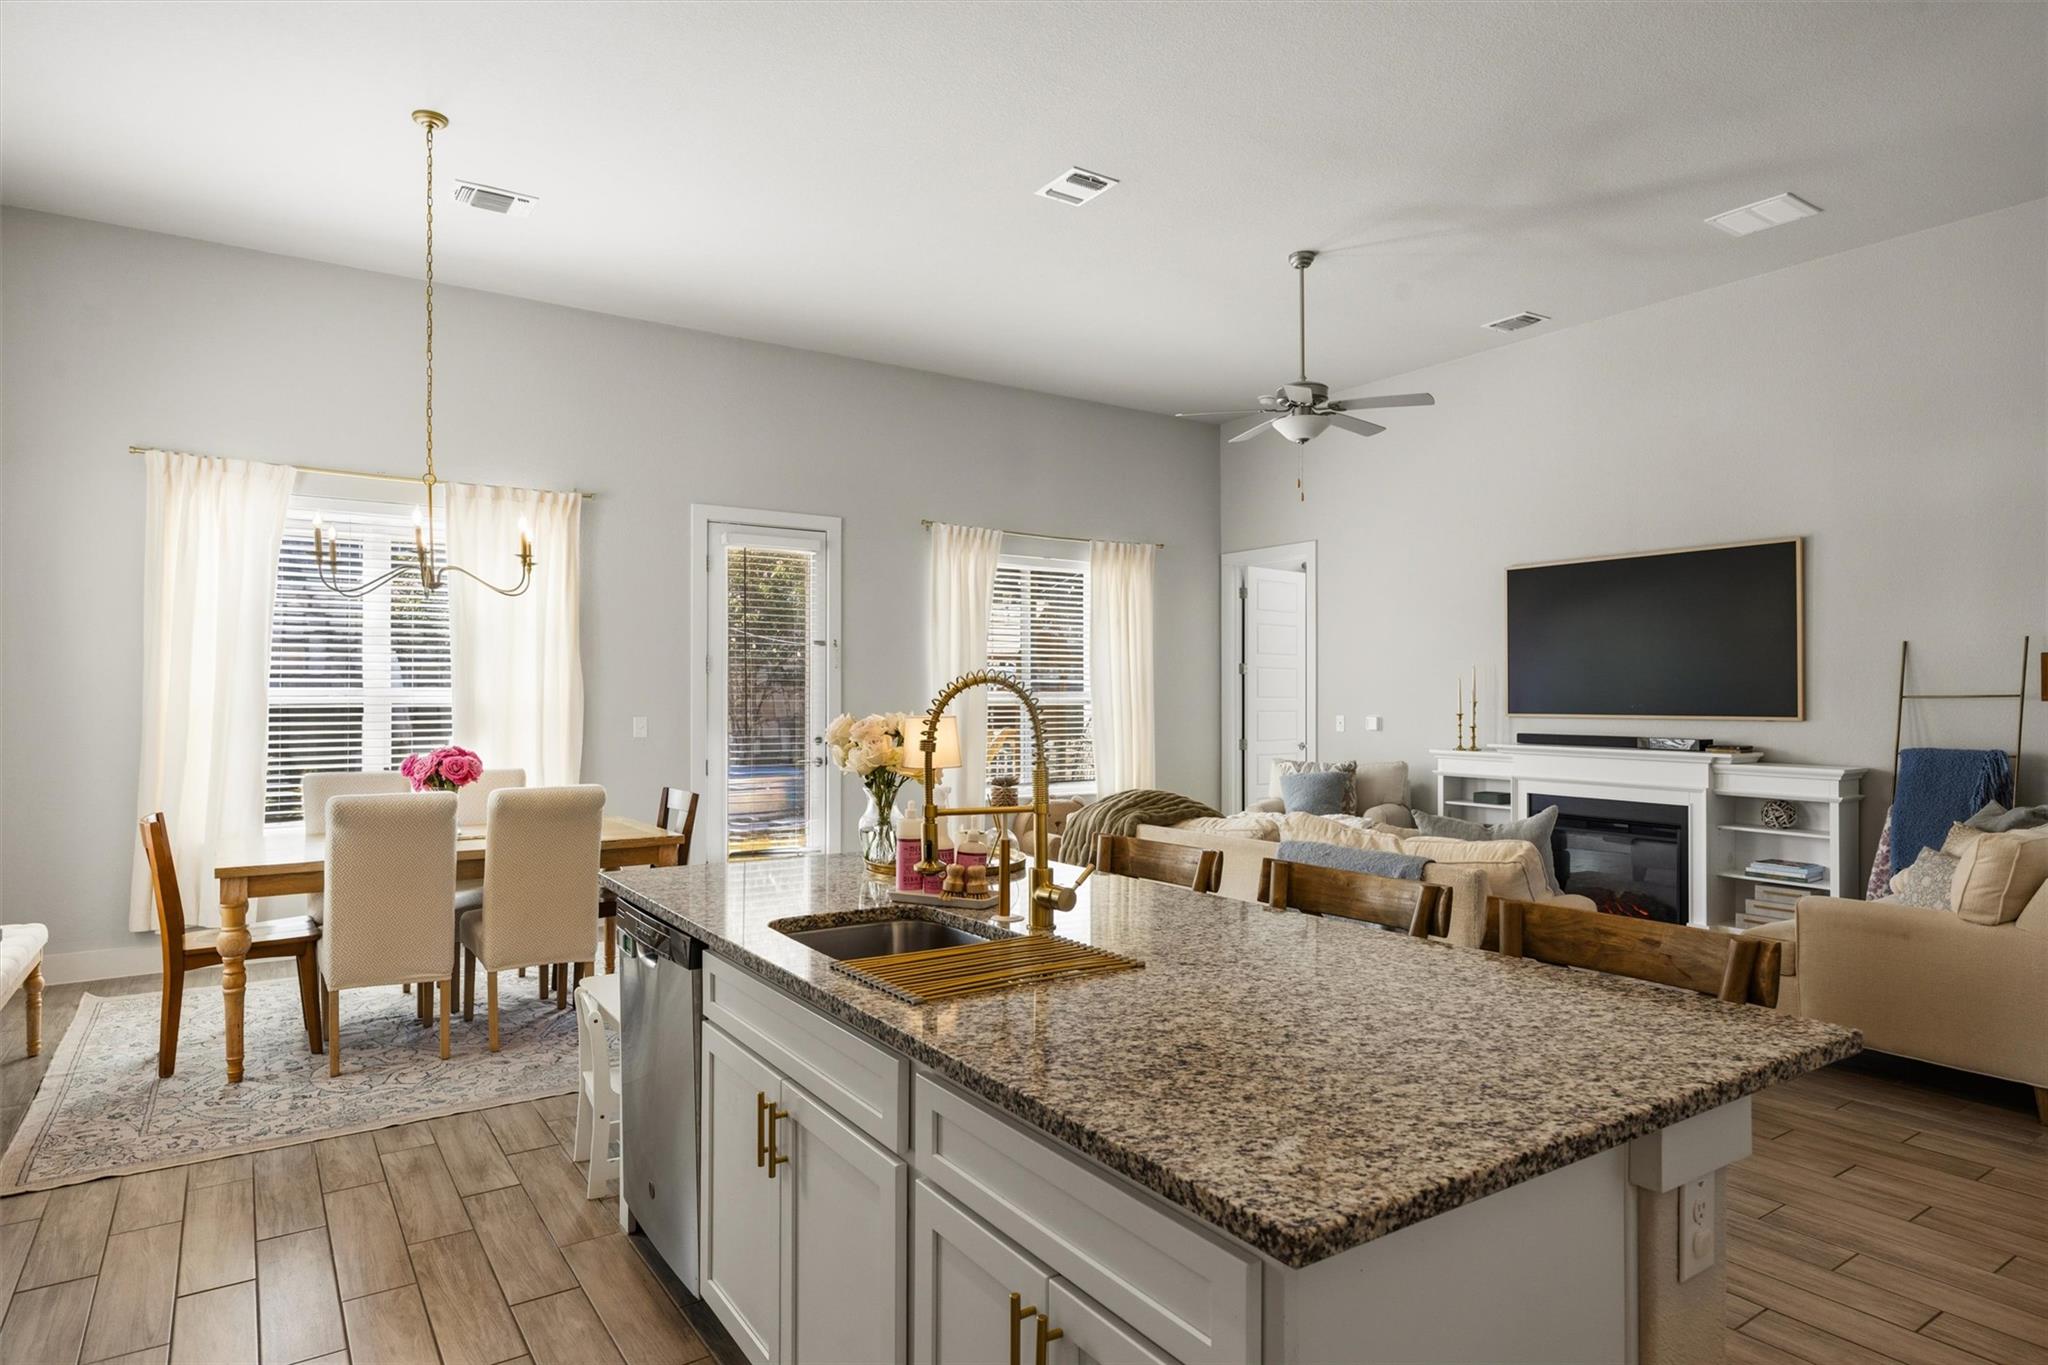
Open kitchen and living area with a granite island, dining table, and fireplace seating.
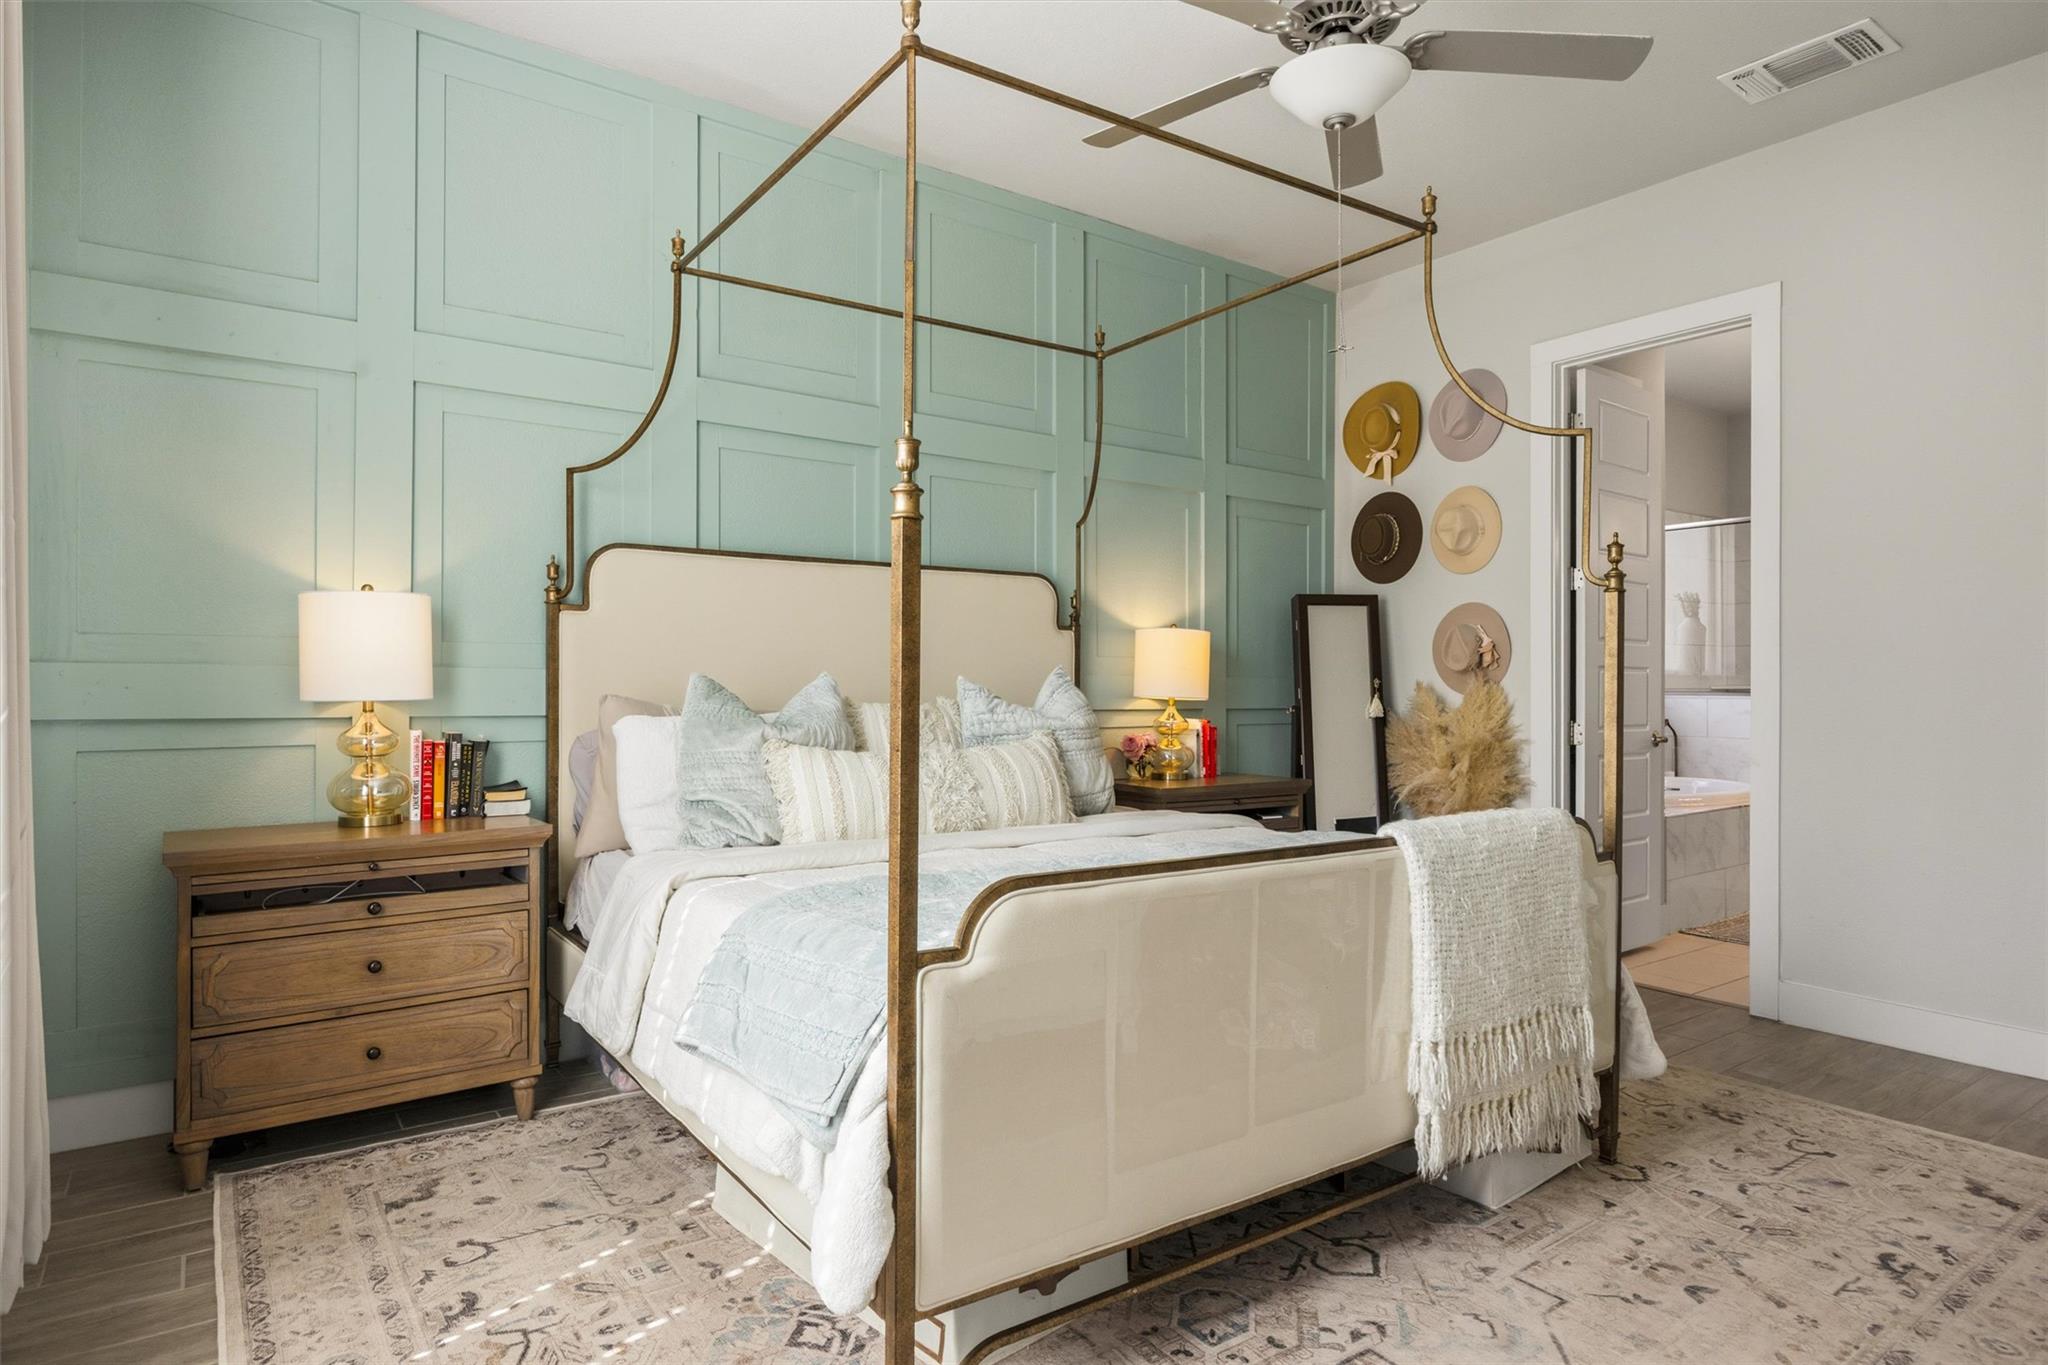
Bedroom with a brass canopy bed, mint paneled walls, and an adjoining bathroom doorway.
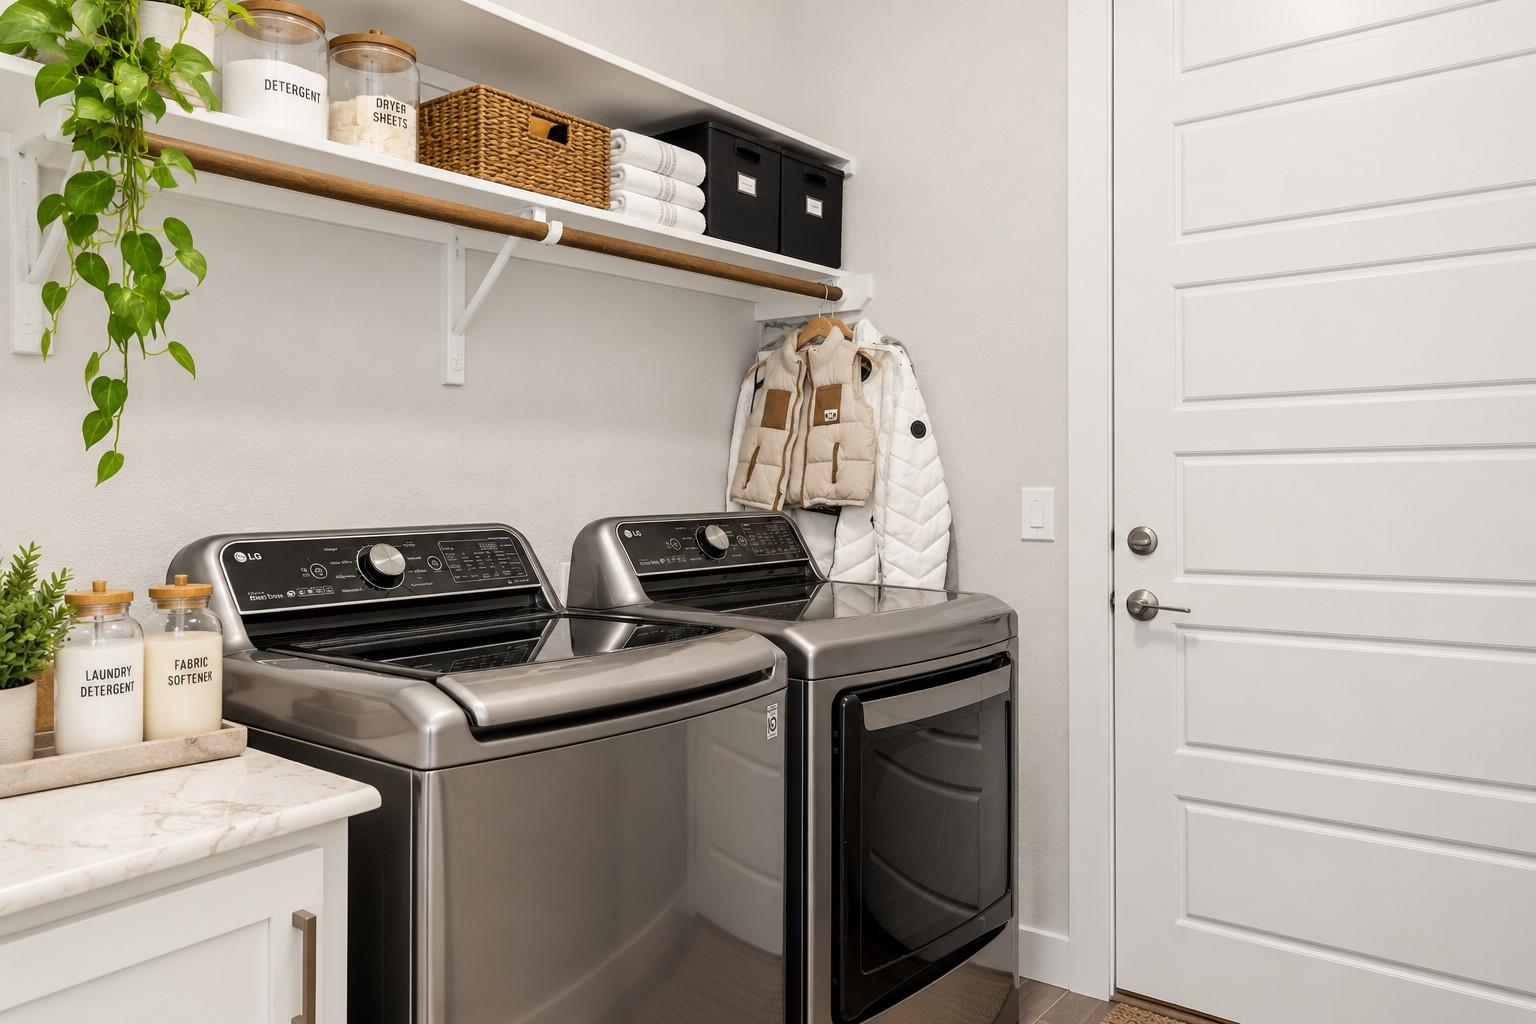
Laundry room with stainless washer and dryer, open storage shelves, and hanging coats.
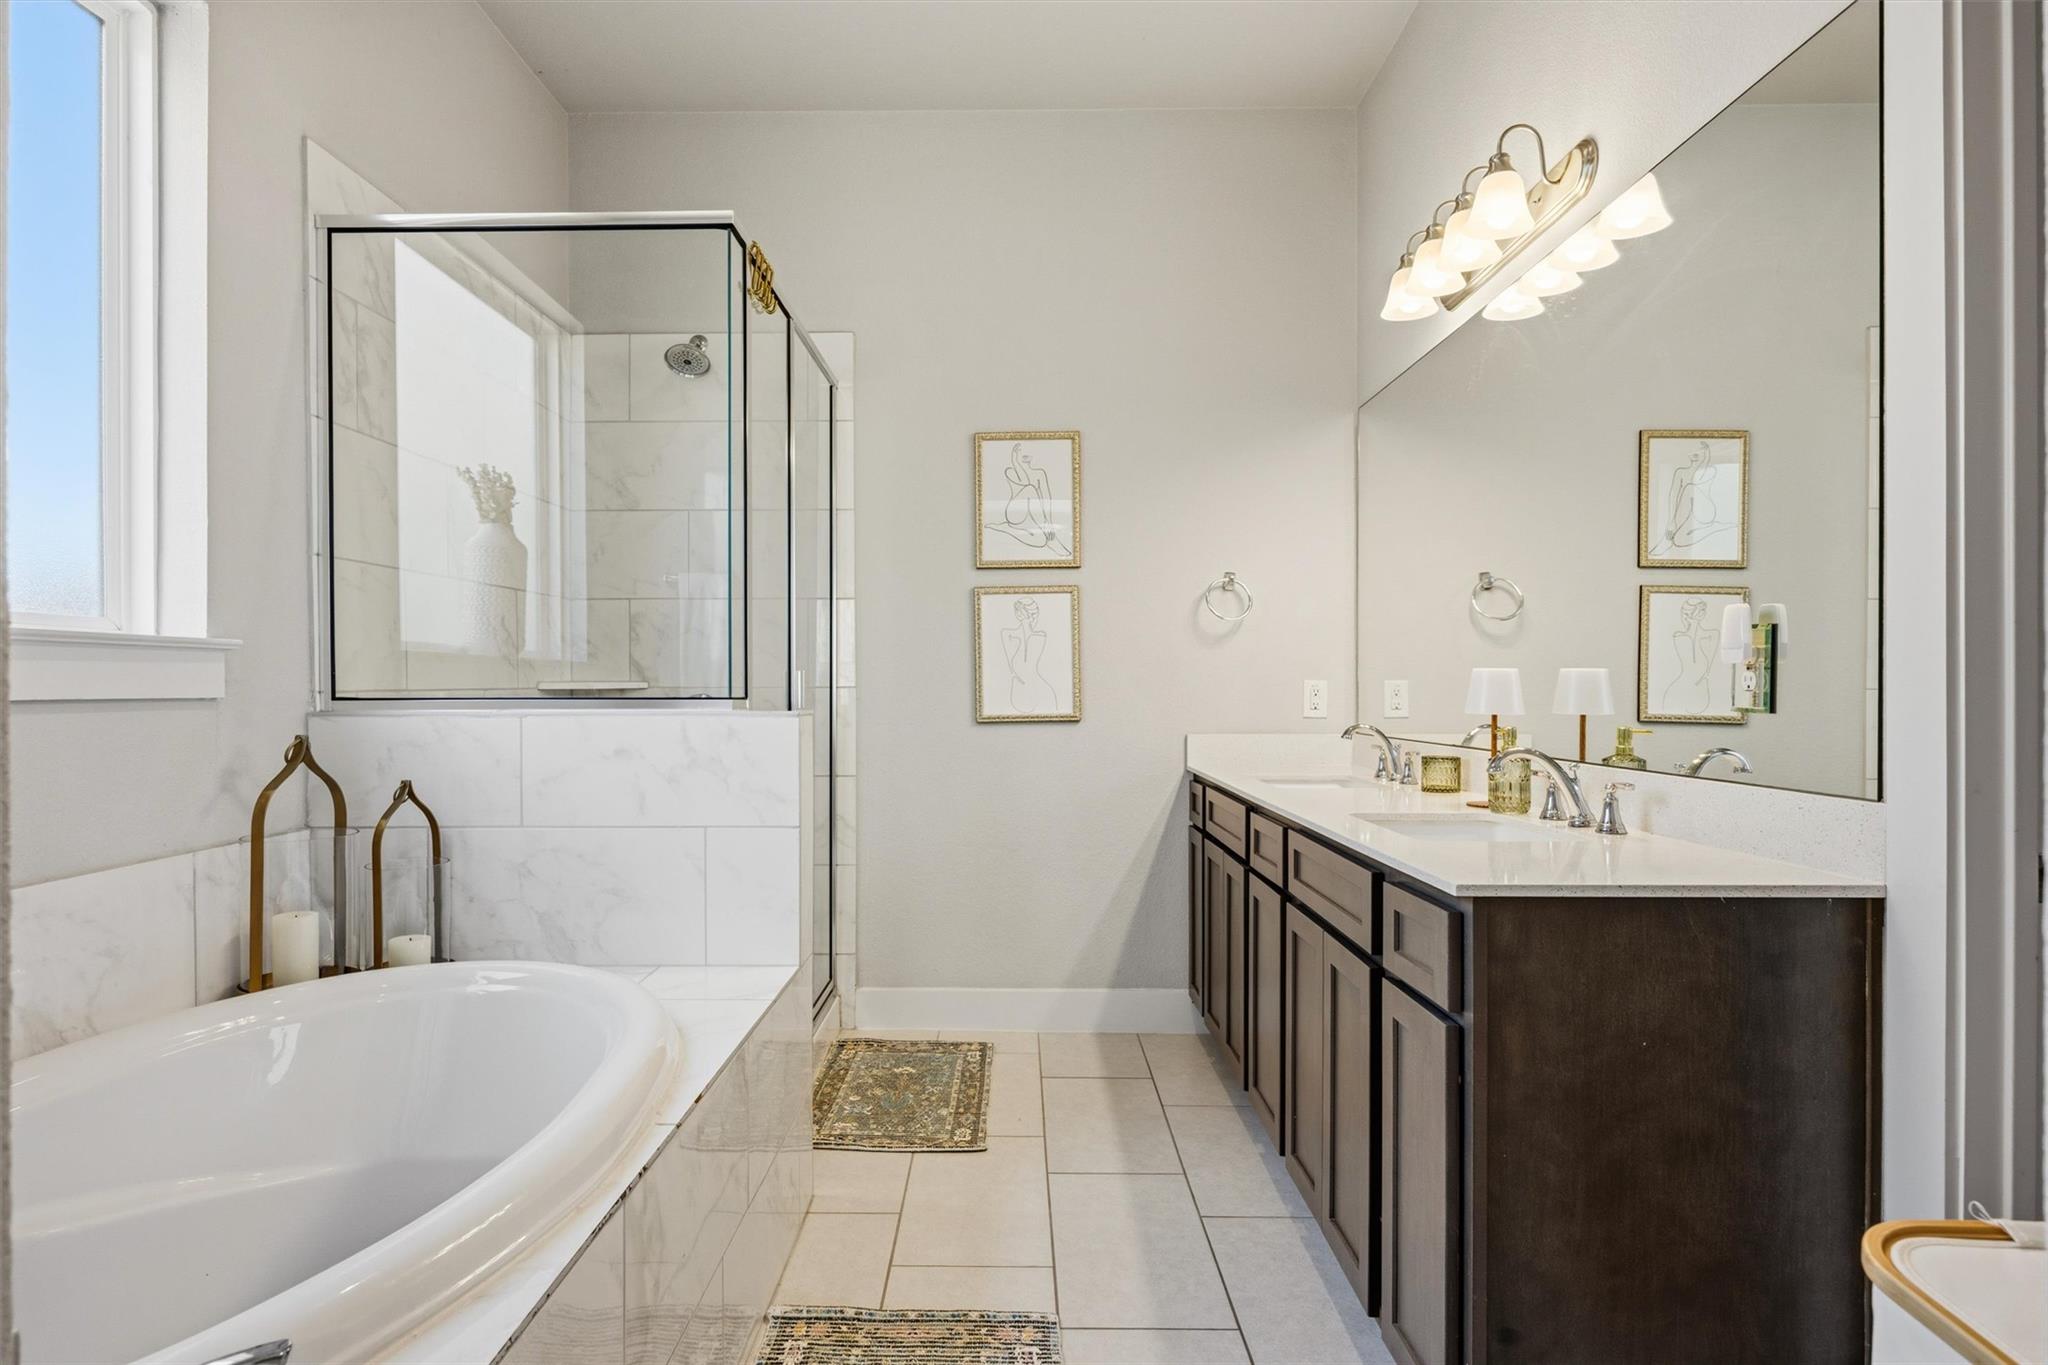
Bright bathroom with a glass shower, soaking tub, and double vanity.
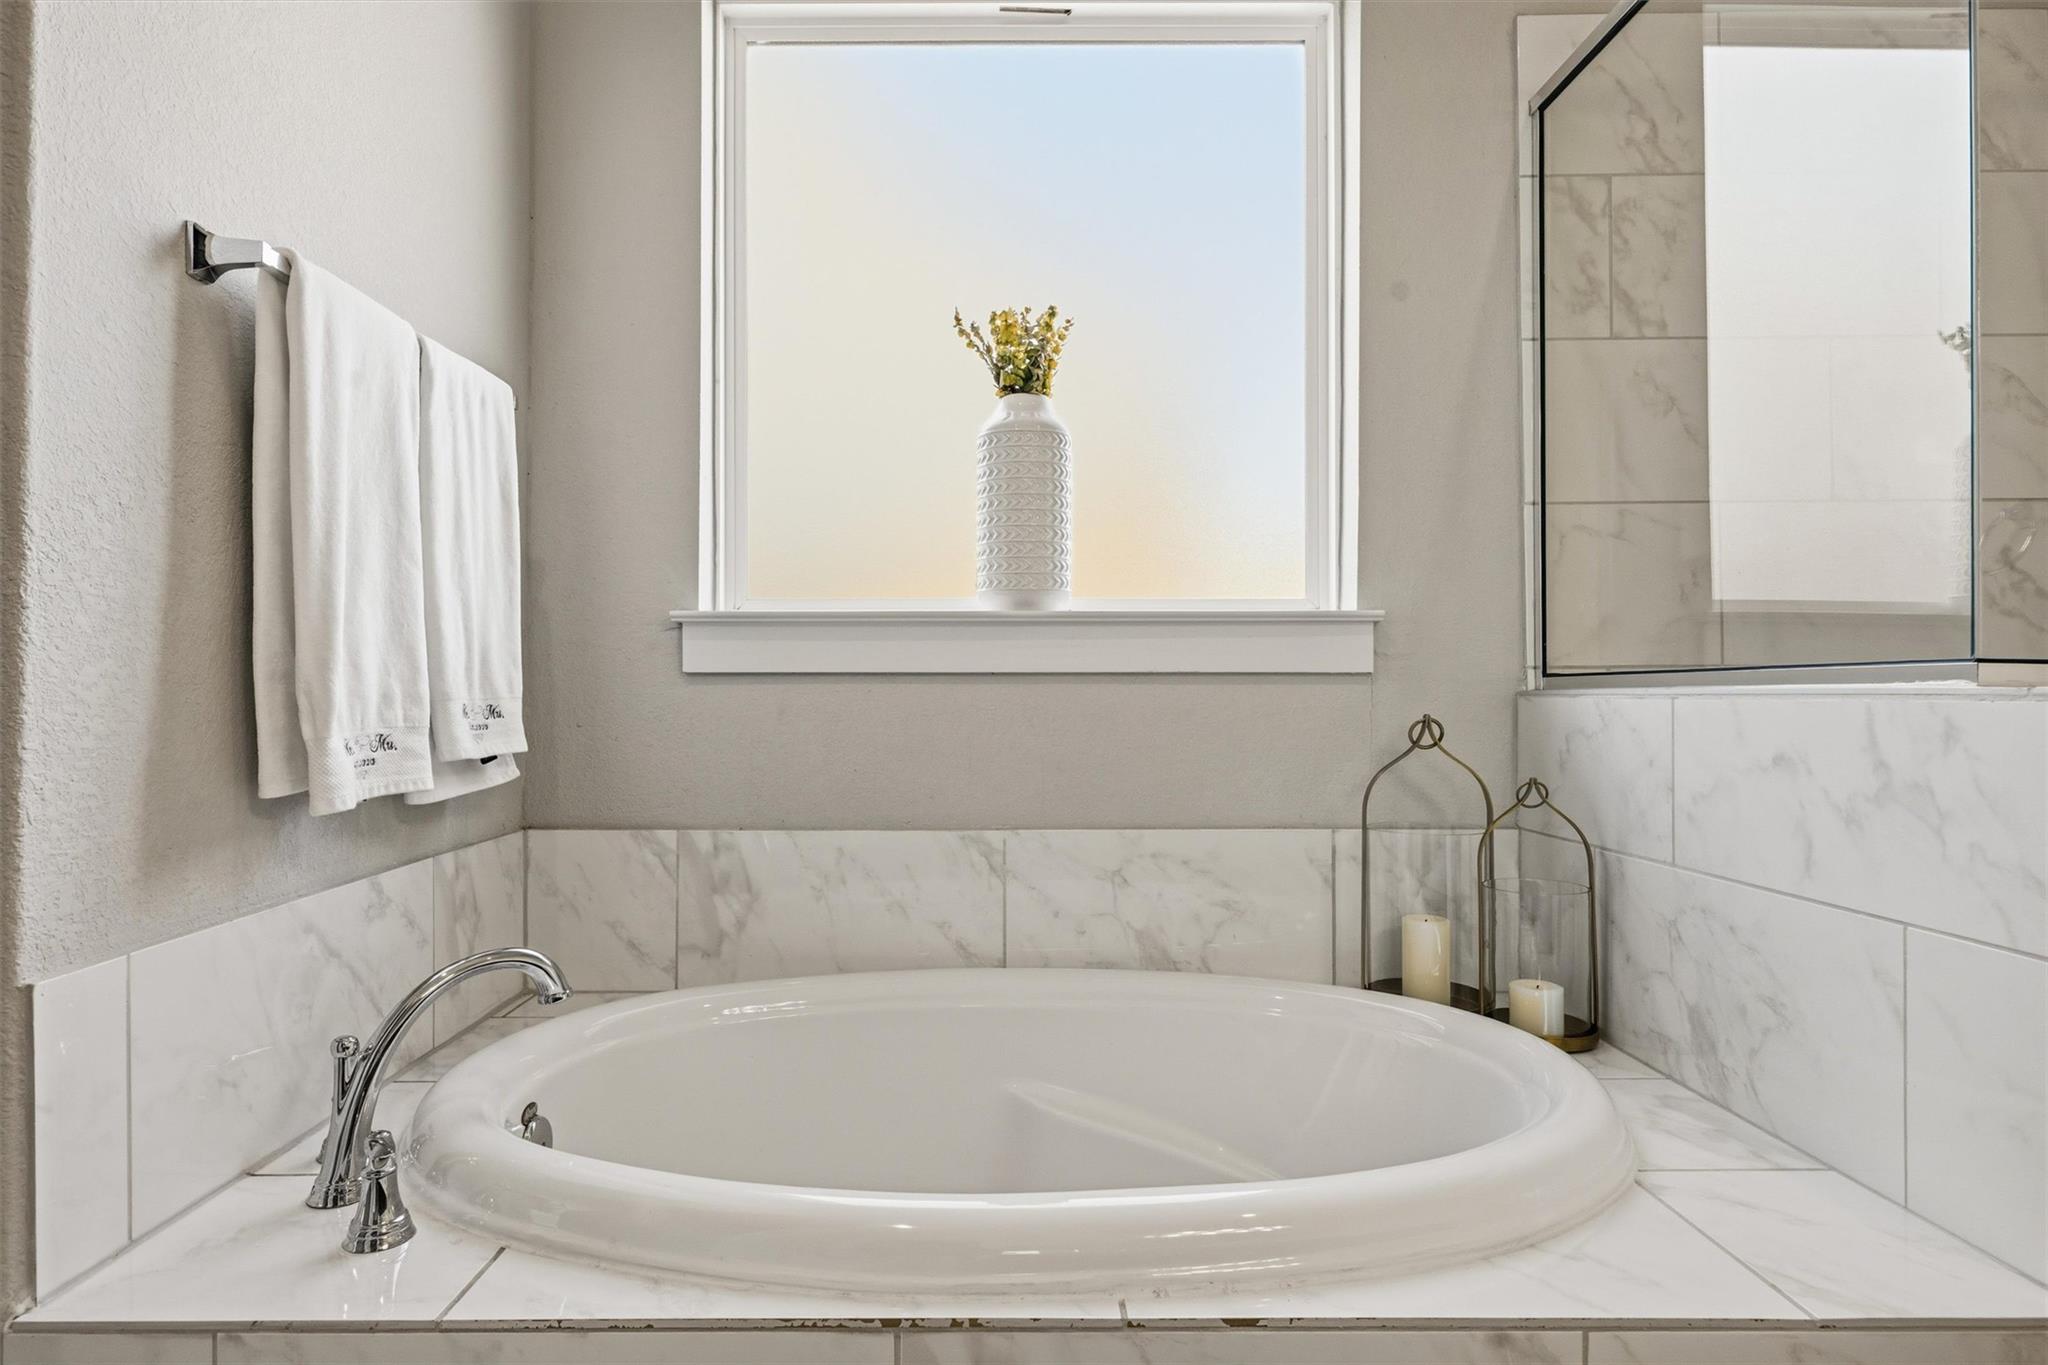
Bathroom with a built-in oval soaking tub, marble-look tile, and a bright window.
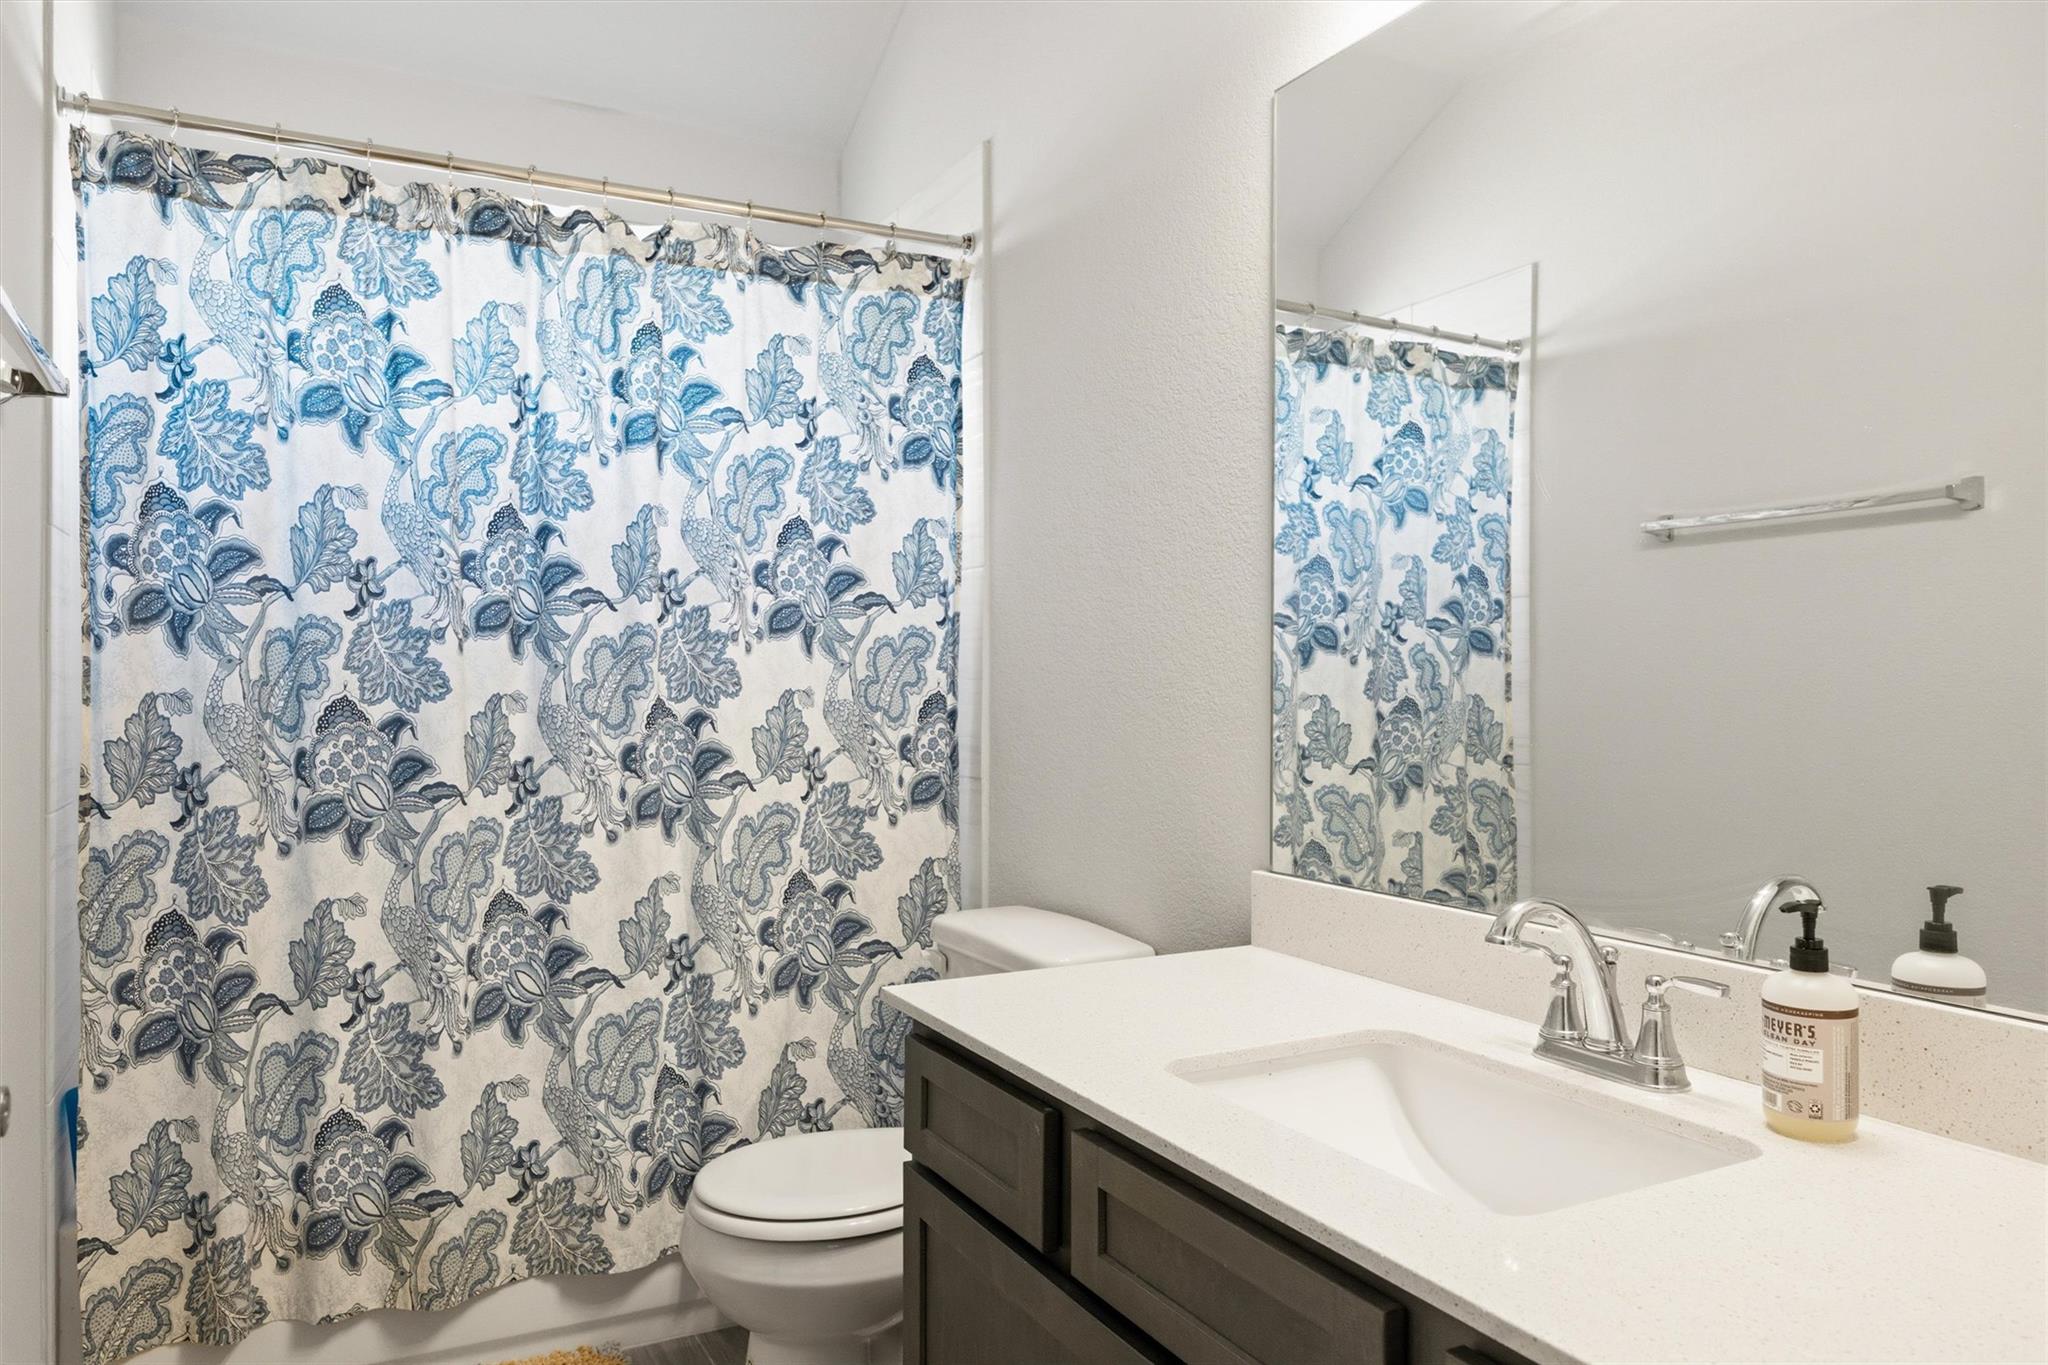
Bathroom with a blue floral shower curtain, dark vanity, white countertop, and large mirror.
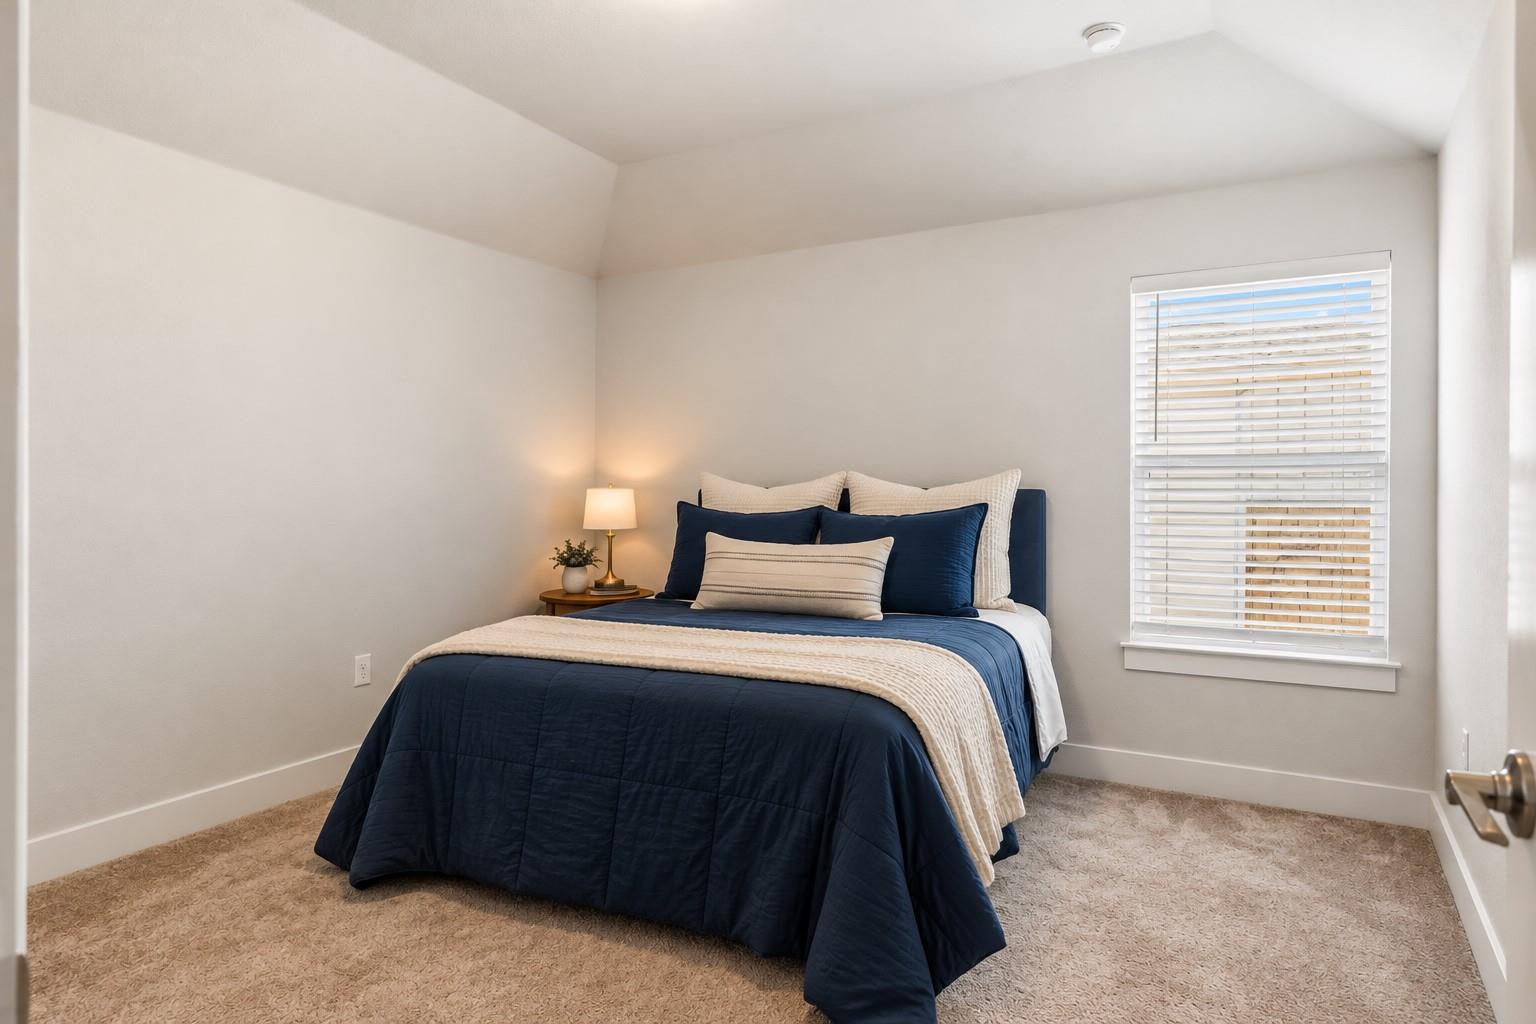
Staged bedroom with a navy bed, cream pillows, and a window with white blinds.
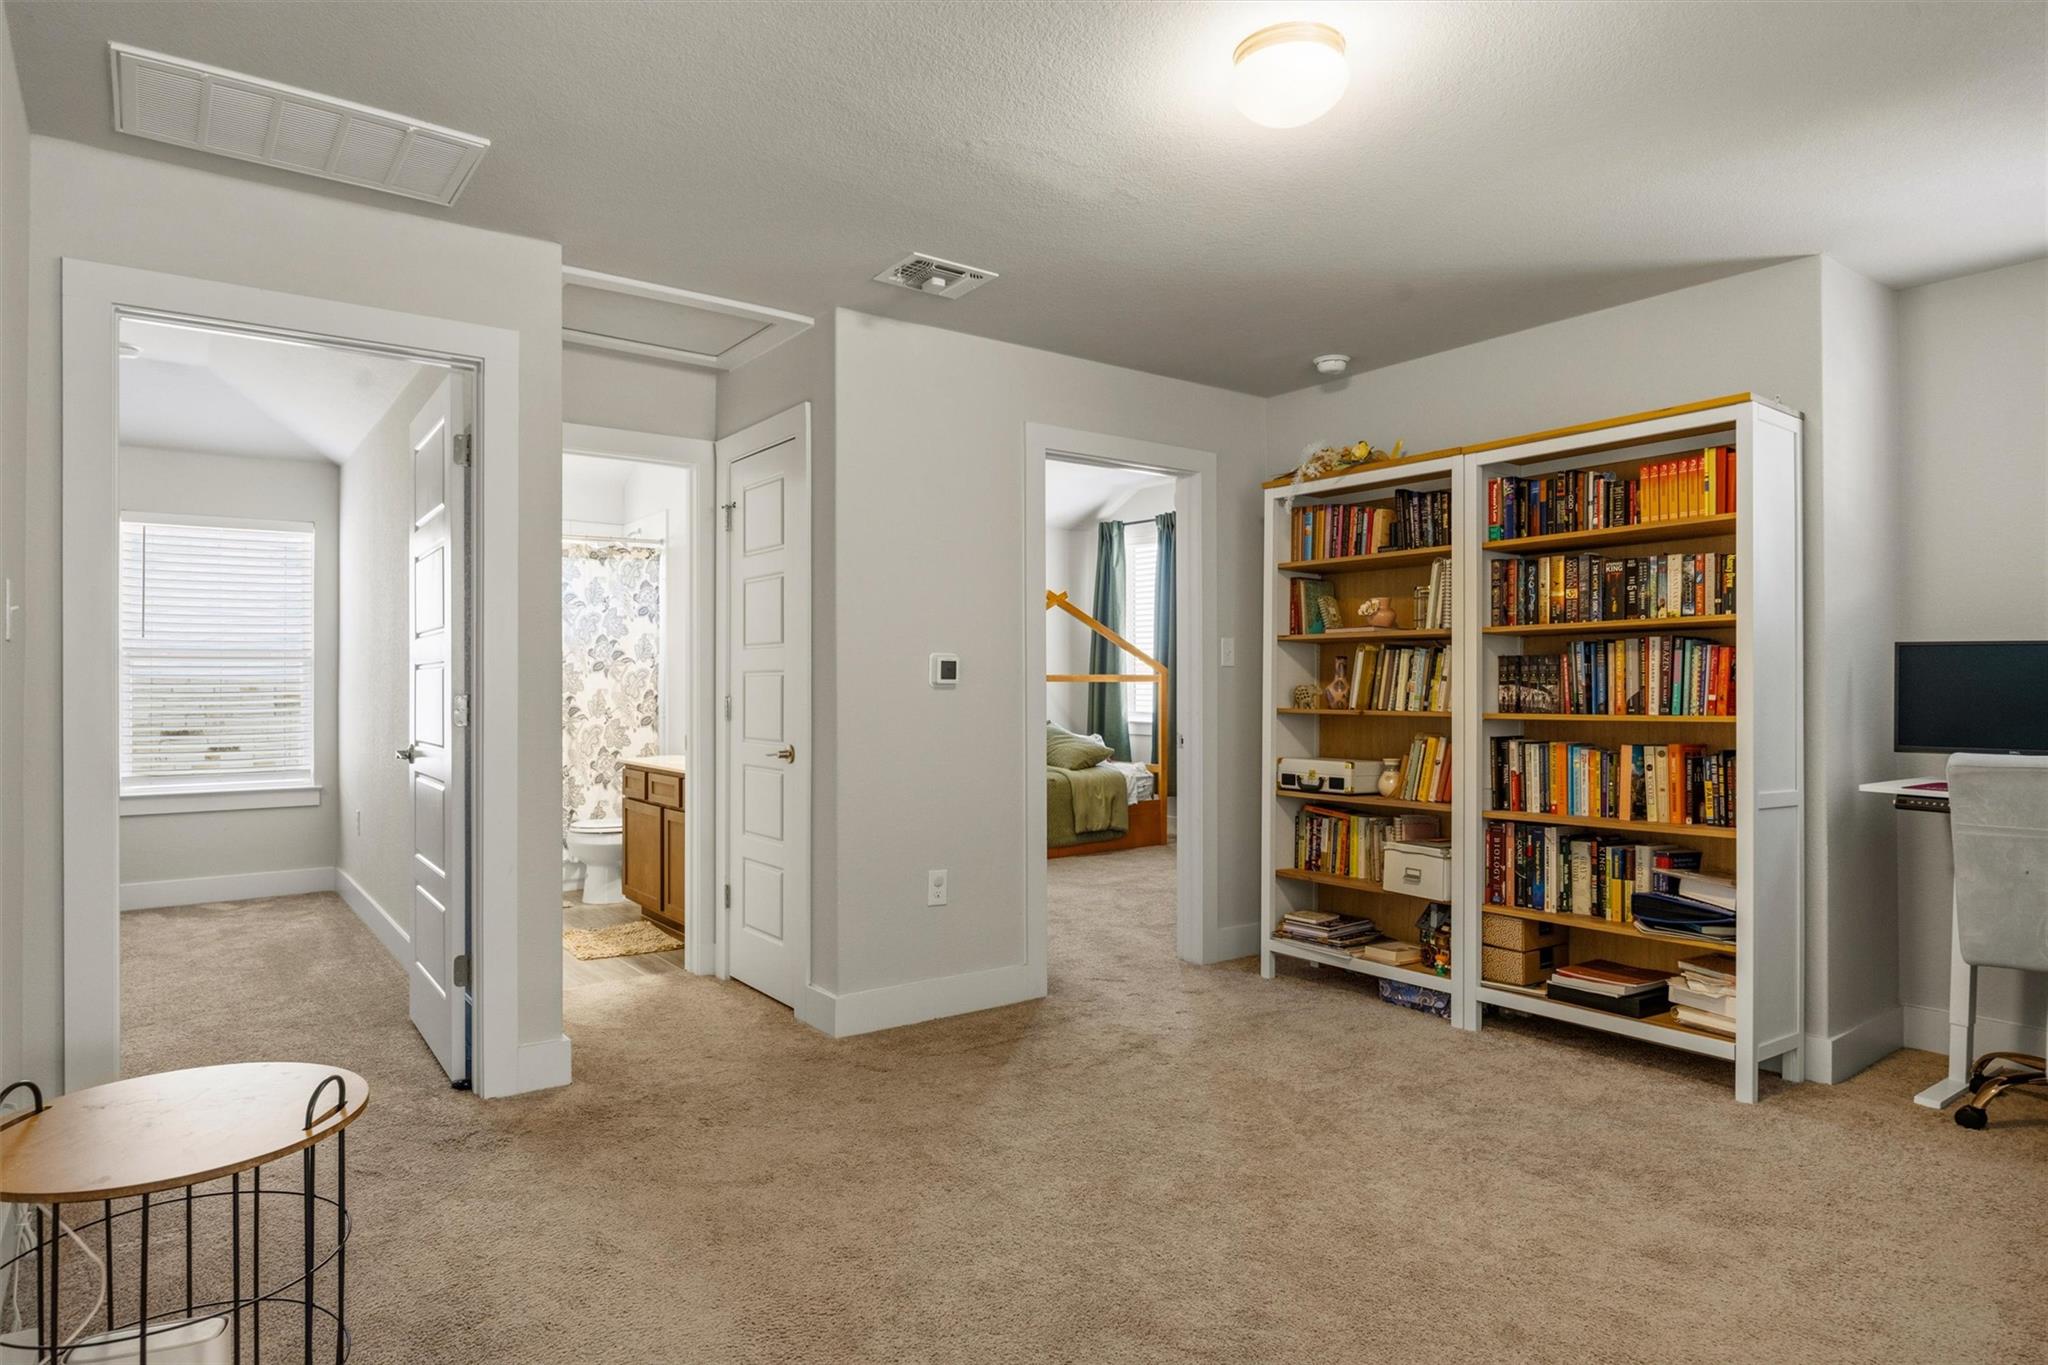
Carpeted upstairs landing with full bookcases and open doorways to a bedroom and bathroom.
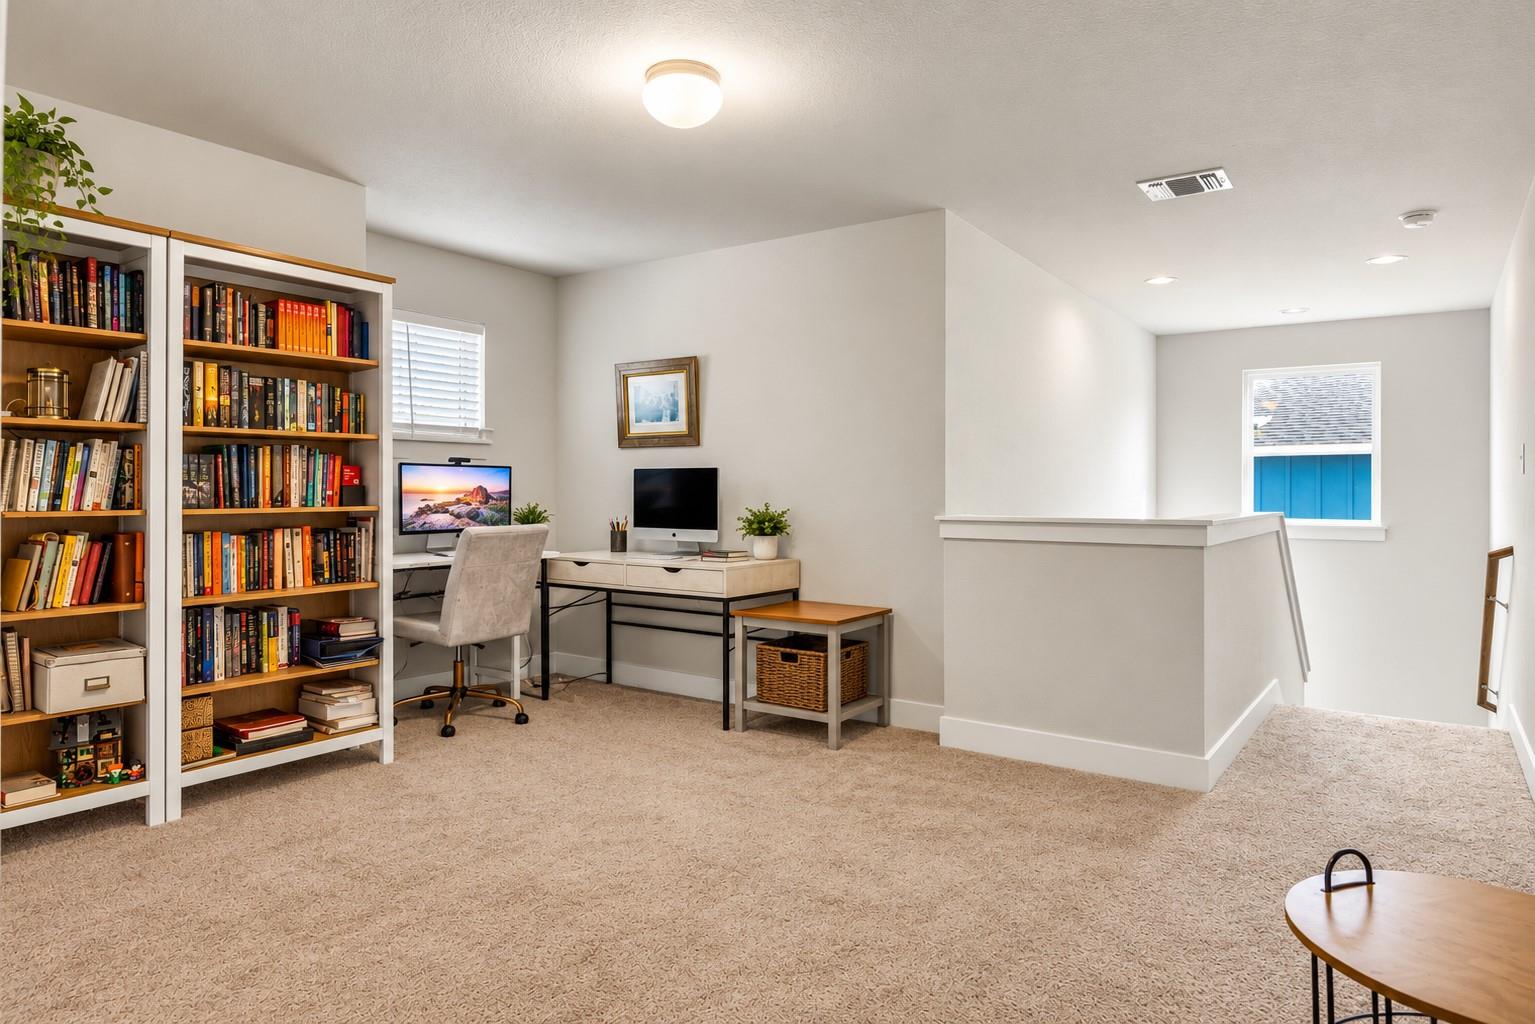
Carpeted home office with full bookshelves, a desk, and a stair landing.
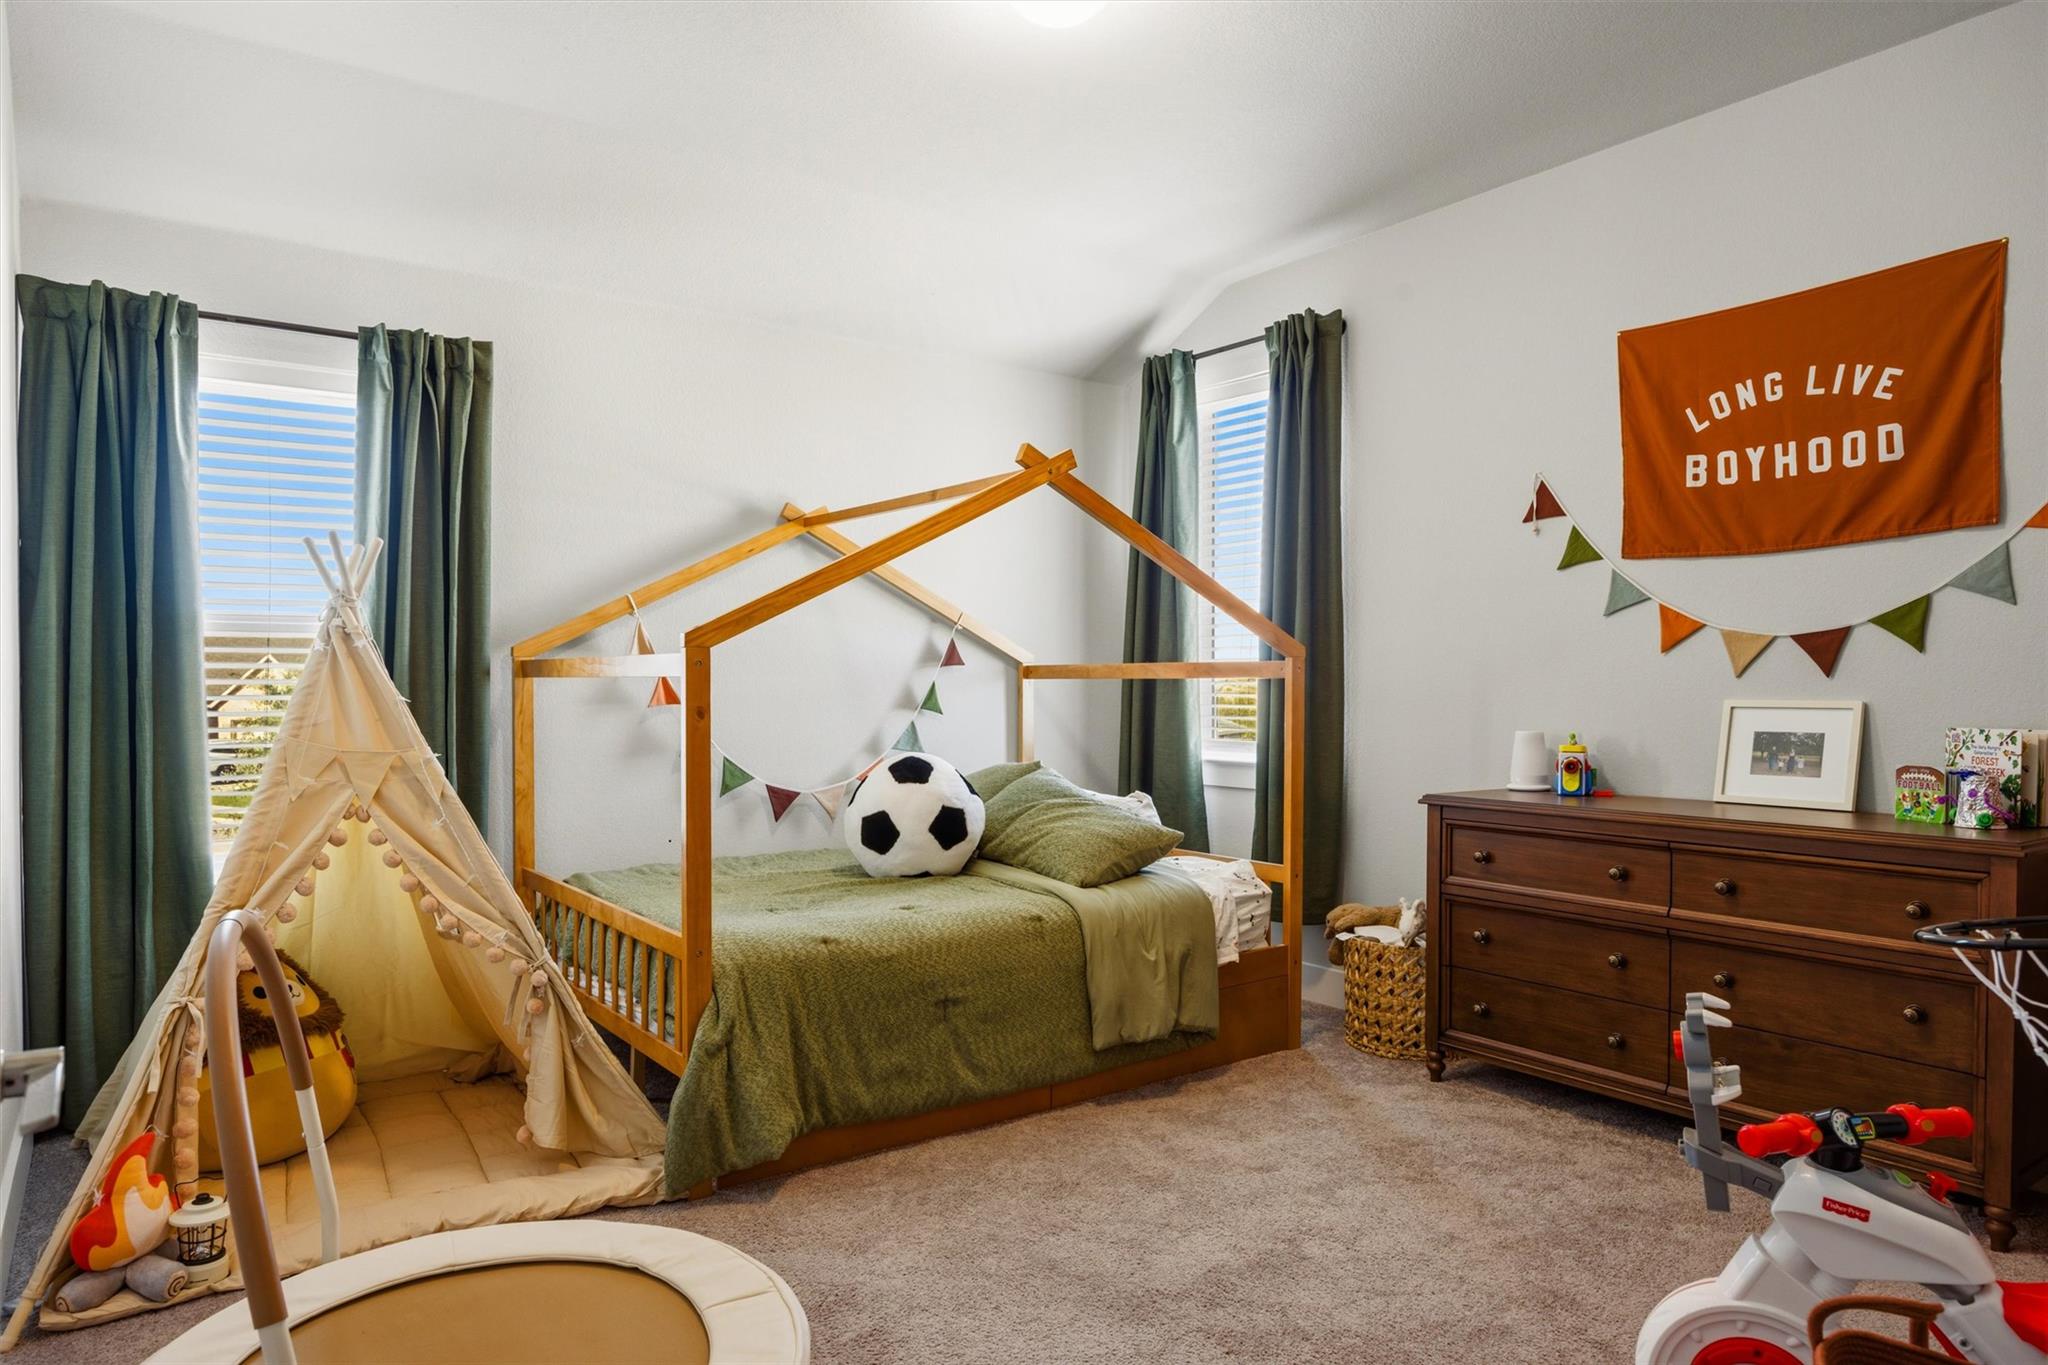
Bedroom with a wooden house-frame bed, play tent, and “Long Live Boyhood” wall banner.
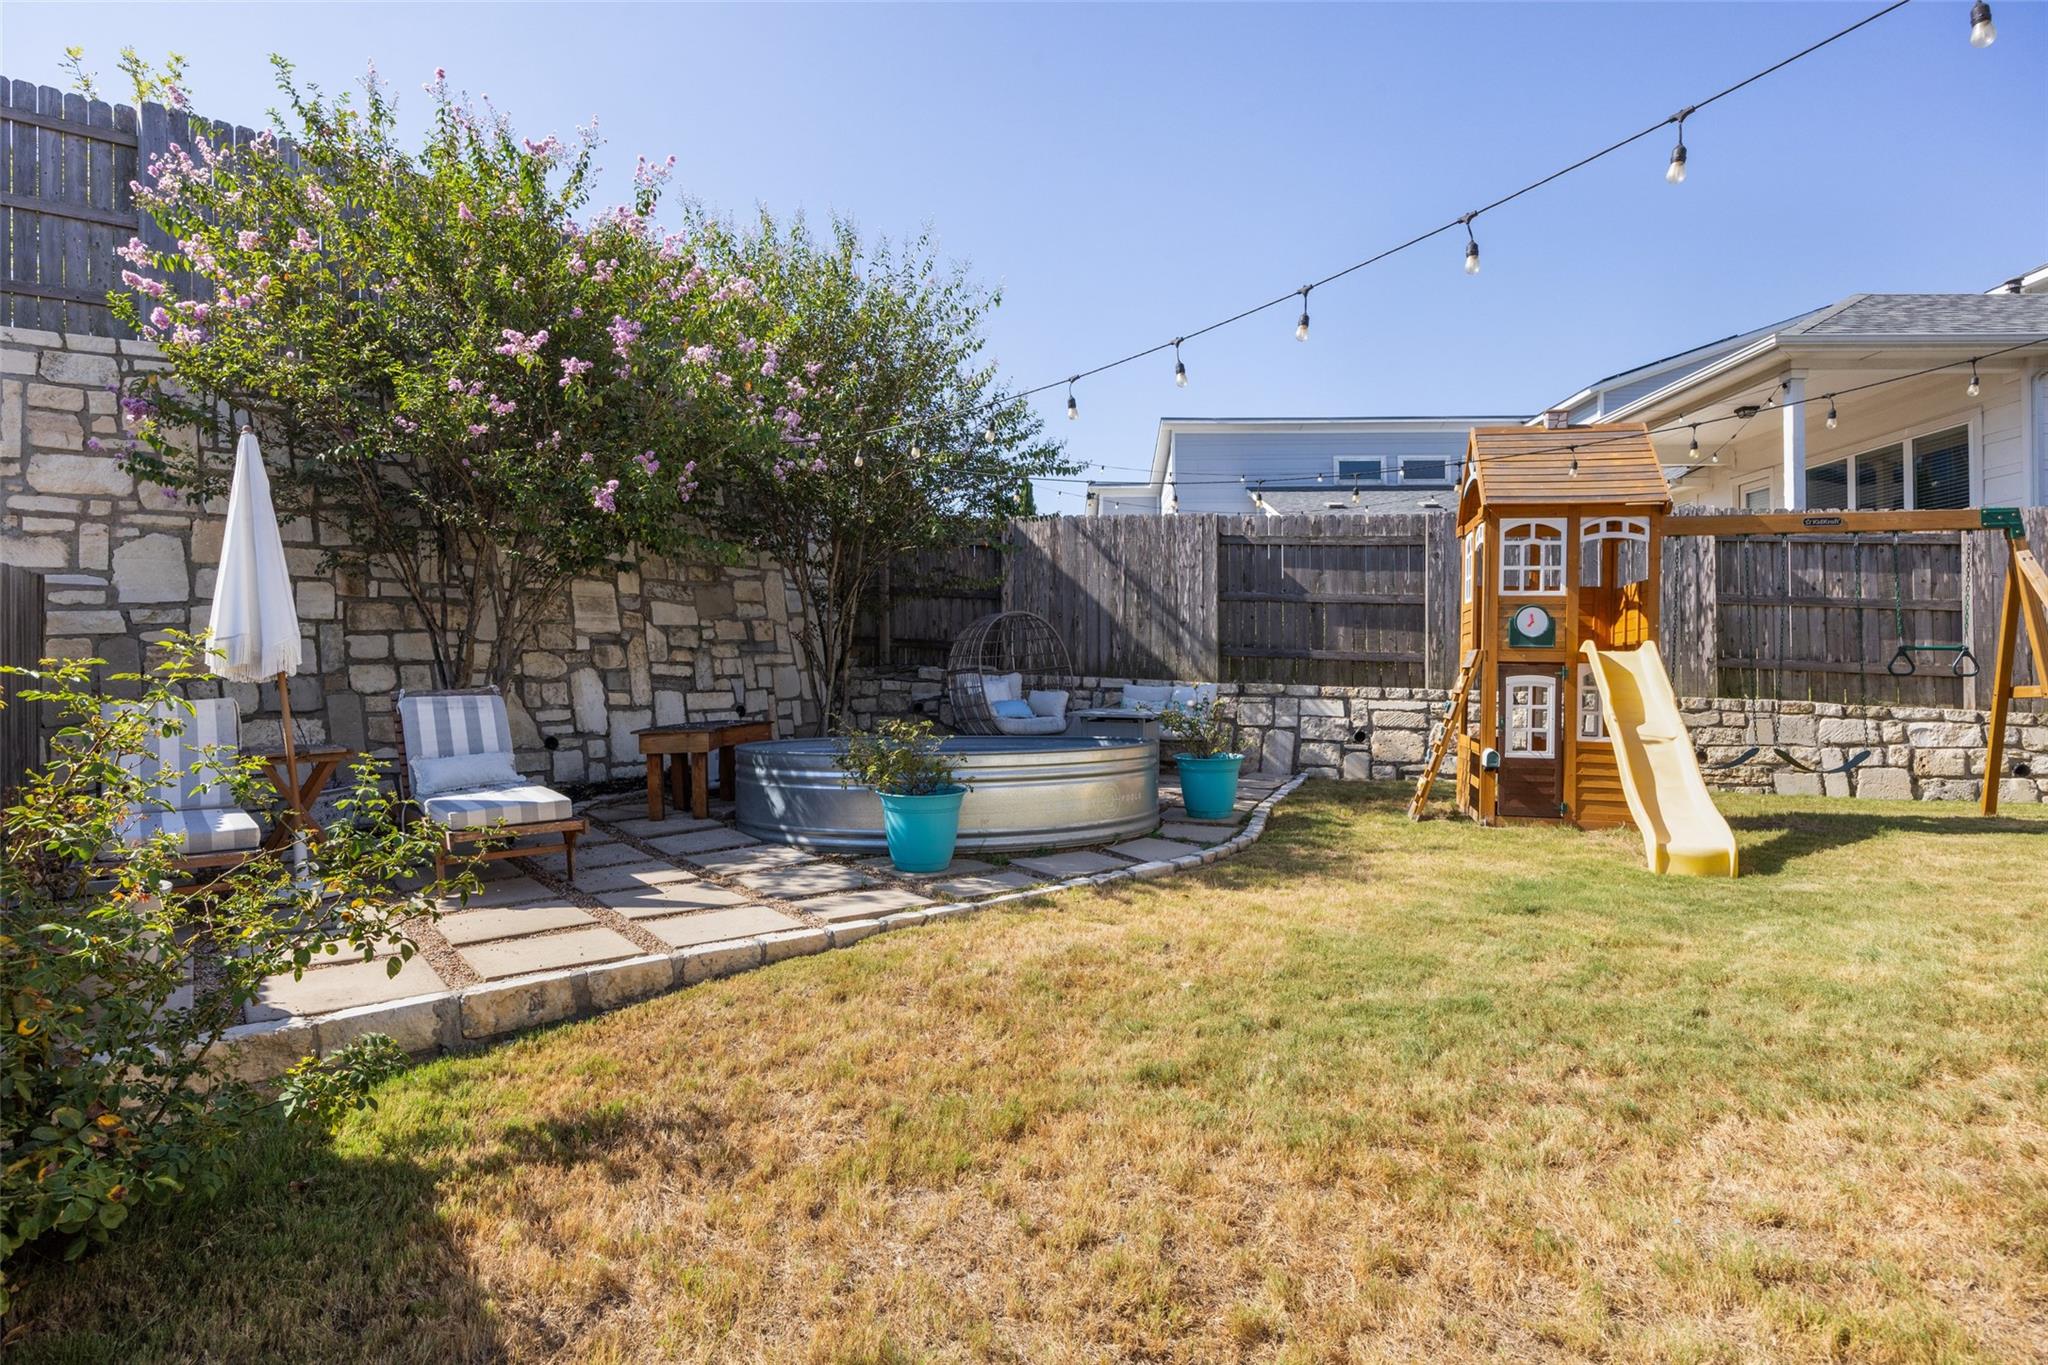
Backyard with a stock-tank pool, stone patio seating, and a wooden playset with slide.
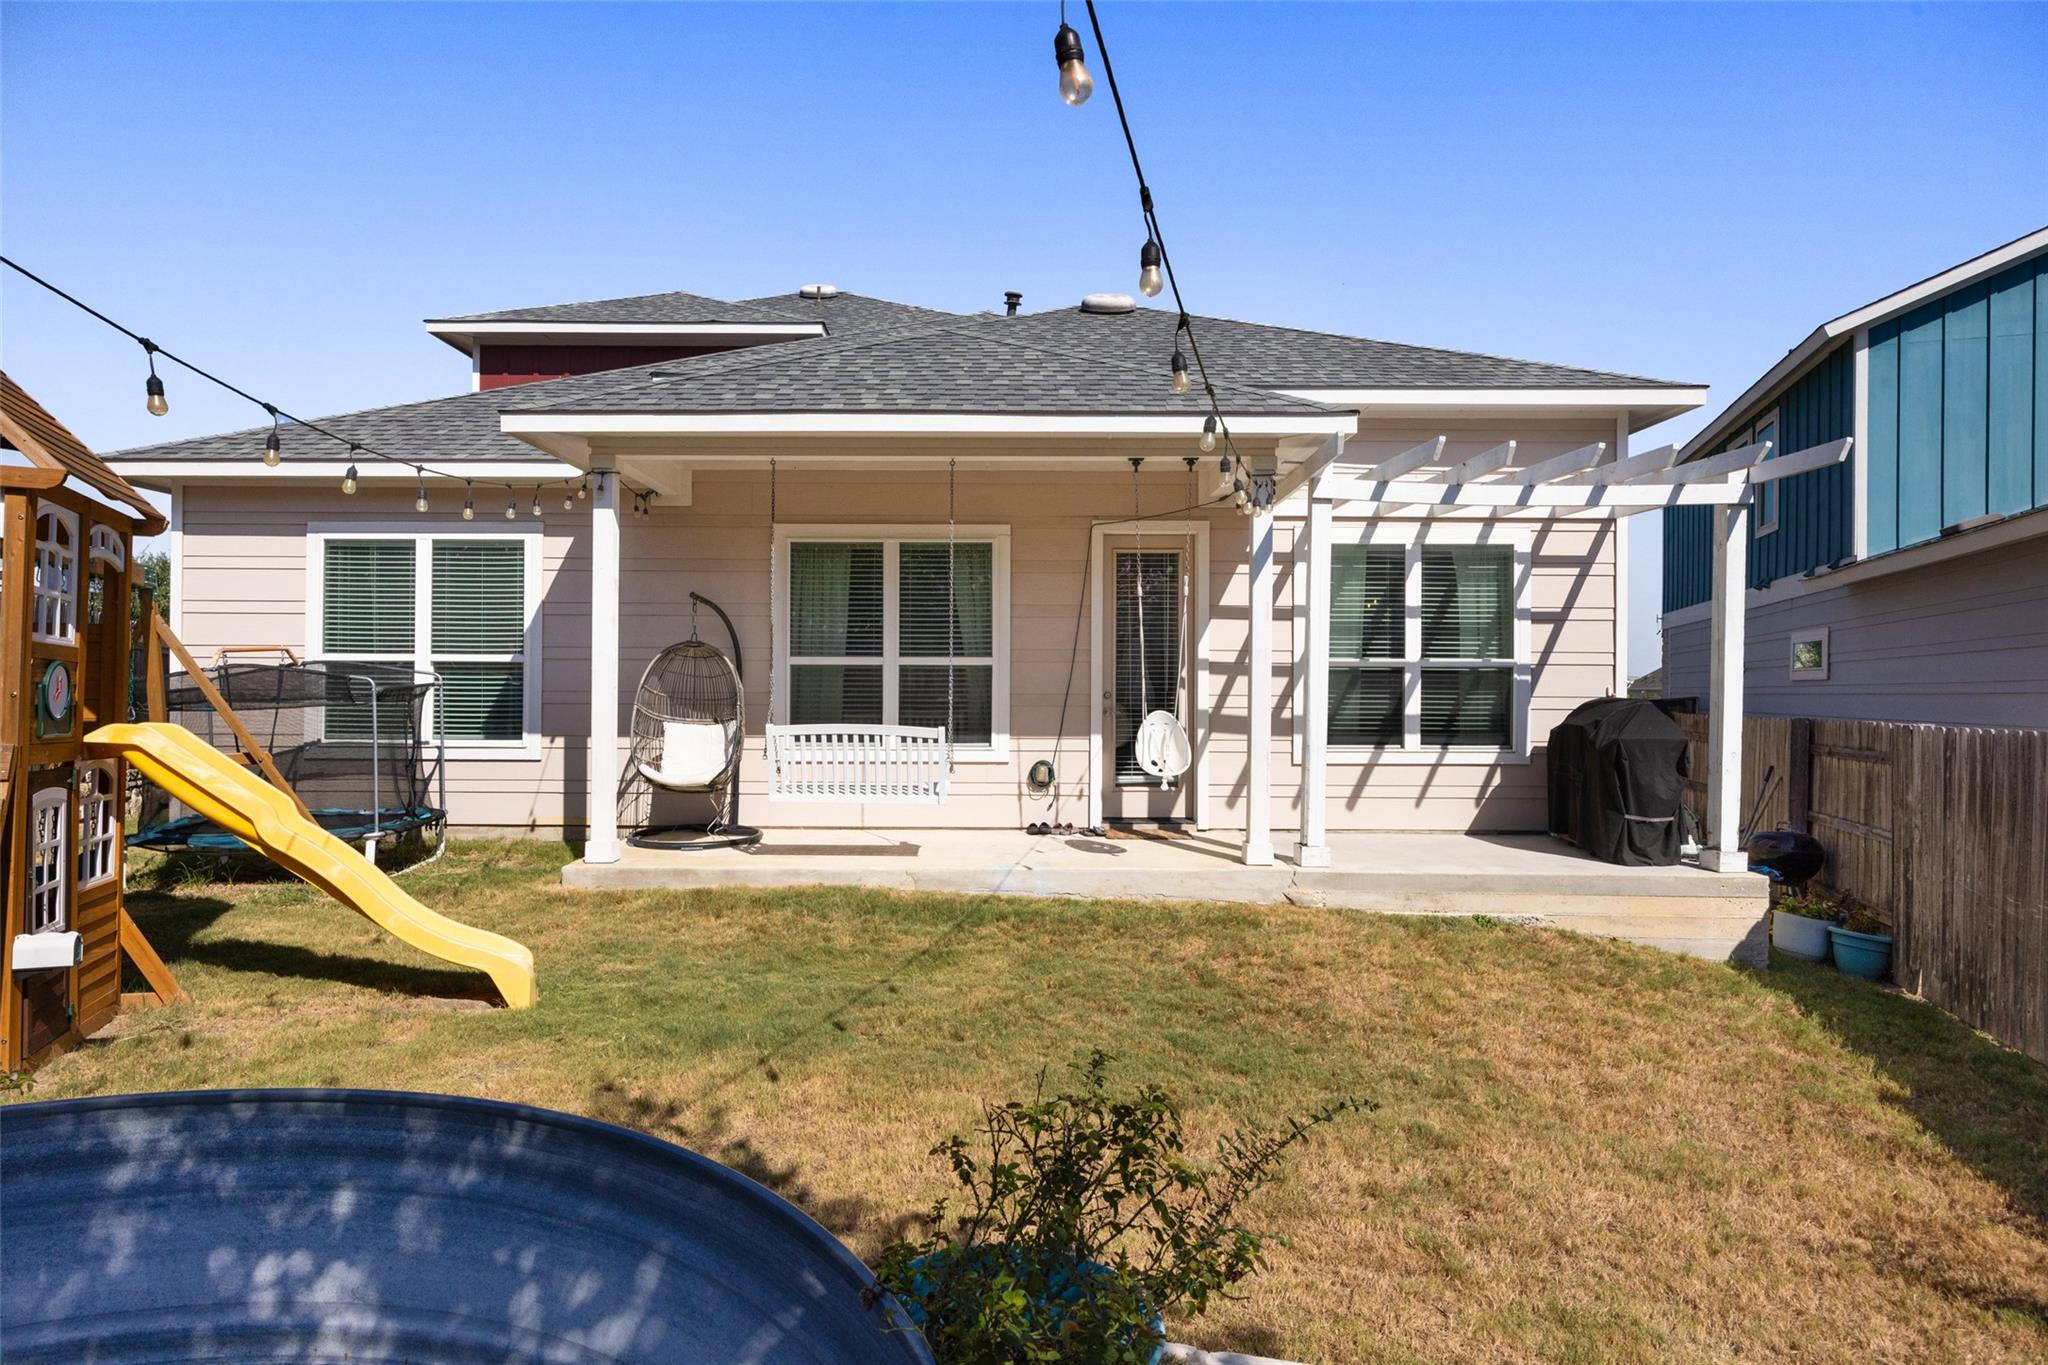
Backyard with covered patio, pergola, hanging chairs, and children's playset.
SEE ALL PHOTOS
Backyard patio with a stock-tank pool, string lights, stone walls, and a children's playset at dusk.
Two-story home with a stone facade, red upper siding, and a wide driveway.
Open kitchen and dining area with white cabinets, granite island, and a wood dining table.
Stone-front home entrance with a dark door, white garage door, and landscaped shrubs.
Entryway with a wood-and-glass front door and a console table topped with a lamp and leafy branches.
Bathroom with a white vanity, gold faucet and mirror frame, and paneled walls.
Bedroom with a white iron bed, blush curtains, hanging chair, and whimsical animal head wall decor.
Living room with white sofas, a fireplace, and a wall-mounted television.
Open living room, kitchen, and dining area with white cabinetry and a large curtained window.
Dining room with a wood table, upholstered chairs, window-seat bench, and large curtained windows.
Living room with an electric fireplace beneath a large wall-mounted television, surrounded by neutral sofas.
Open kitchen and living area with a granite island, dining table, and fireplace seating.
Bedroom with a brass canopy bed, mint paneled walls, and an adjoining bathroom doorway.
Laundry room with stainless washer and dryer, open storage shelves, and hanging coats.
Bright bathroom with a glass shower, soaking tub, and double vanity.
Bathroom with a built-in oval soaking tub, marble-look tile, and a bright window.
Bathroom with a blue floral shower curtain, dark vanity, white countertop, and large mirror.
Staged bedroom with a navy bed, cream pillows, and a window with white blinds.
Carpeted upstairs landing with full bookcases and open doorways to a bedroom and bathroom.
Carpeted home office with full bookshelves, a desk, and a stair landing.
Bedroom with a wooden house-frame bed, play tent, and “Long Live Boyhood” wall banner.
Backyard with a stock-tank pool, stone patio seating, and a wooden playset with slide.
Backyard with covered patio, pergola, hanging chairs, and children's playset.
For Lease

11012 American Mustang LOOP

11012 American Mustang LOOP, Manor, TX 78653

$2,600/month
Offering $1000 discount off first month's rent!* Cowboy pool can be optional* Welcome to this beautifully maintained home in Wildhorse Ranch, offering a spacious and functional layout with thoughtful upgrades throughout. The main living area features soaring ceilings, an open-concept design, and plenty of natural light, creating an easy flow between the living room, dining area, and kitchen.

The kitchen offers white cabinetry w/ gold hardware, a large center island with additional seating, stainless steel appliances, and generous counter and storage space. The dining area is surrounded by windows, bringing plenty of natural light into the main living space.

The primary suite is located on the main level and features a custom paneled accent wall and a spacious ensuite bath with dual vanities, a soaking tub, and separate walk-in shower. Also downstairs is an additional bedroom that could work well as a guest room, office, or nursery.

Upstairs, you'll find two additional bedrooms plus a large flex/game room with plenty of space for a second living area, playroom, home office, or media space.

Throughout the home, you'll find added details like upgraded light fixtures, gold hardware, decorative wall treatments, and wood-look tile flooring throughout the main living spaces. Out back, the private fenced yard offers additional space to relax and entertain, complete with a cowboy pool for cooling off during the Texas summers. The home also includes a two-car garage and dedicated laundry room.

Located in Wildhorse Ranch in Manor, residents have access to neighborhood amenities including a resort-style pool, fitness center, playgrounds, trails, and community gathering spaces. With easy access to major roadways, East Austin, Tesla, and surrounding employers, this home offers plenty of space while still keeping you connected to Austin.

4
beds

3
baths

2,357 Sq.Ft. LIVING AREA

7,387.78 Sq.Ft. lot

MARISSA HOLMES

MARISSA HOLMES

FEATURES & AMENITIES

Interior

  • total bedrooms4
  • Total bathrooms3
  • full bathrooms2
  • half bathroom1
  • Flooring Tile
  • APPLIANCES Dishwasher, Disposal, Gas Cooktop, Microwave, Gas Oven, Washer/Dryer
  • other interior Features Breakfast Bar, Quartz Counters, Eat-in Kitchen, Kitchen Island, Pantry, Primary Bedroom on Main, Walk-In Closet(s)

Area & Lot

  • Status For Lease
  • Living Area2,357 Sq.Ft.
  • Lot Area7,387.78 Sq.Ft.
  • MLS® ID1645538
  • TypeResidential
  • YEAR BUILT2018
  • Elementary SchoolLagos
  • Middle SchoolManor (Manor ISD)
  • High SchoolManor
  • School DistrictManor ISD

Exterior

  • STORIES2
  • Garage Space2.0
  • utilitiesElectricity Available, Other, Sewer Available
  • PoolAbove Ground
  • lot featuresBack Yard, Sprinkler - Automatic
  • parkingDriveway, Garage
  • AIR CONDITIONINGCentral Air
  • sewerPublic Sewer
  • SubstructureSlab
  • Disability FeaturesNone
  • other exterior FeaturesPrivate Yard

Financial

  • Lease Price$2,600/mo
  • Lease Term 12 MONTHS
Two-story home with a stone facade, red upper siding, and a wide driveway.

SCHEDULE A SHOWING

We would love to show you our beautiful property. Please select your preferred date and time below. An agent will be in touch shortly to confirm your appointment.

Schedule a Showing

We would love to show you our beautiful property. Please select your preferred date and time below. An agent will be in touch shortly to confirm your appointment.
Thank you for your interest in 11012 American Mustang LOOP, Manor, TX 78653. We are reviewing your request and will be in touch shortly!

WITH US

Marissa and Jacqueline's work ethic is based on transparency and honesty each and every day. With their proactive approach and determination, their clients can always feel like they are being taken care of throughout the home buying or selling process.

FOLLOW US ON INSTAGRAM