11421 Lago De Garda DR
SEE ALL PHOTOS
11421 Lago De Garda DR
Courtesy of Compass RE Texas, LLC, Marissa Holmes Listing Contact: (512) 673-0761 
For Sale

11421 Lago De Garda DR

11421 Lago De Garda DR, Austin, TX 78747

$360,000
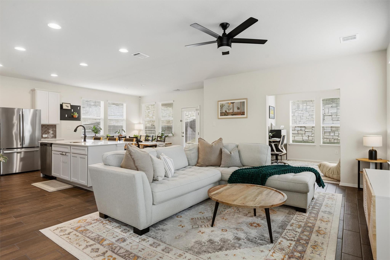
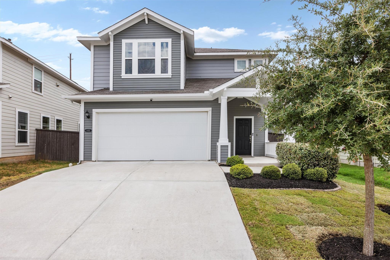
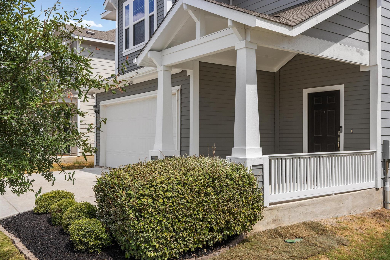
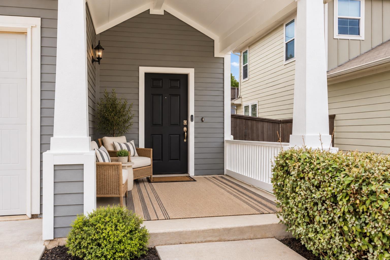
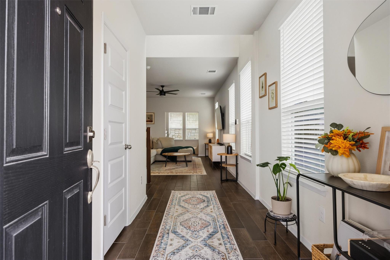
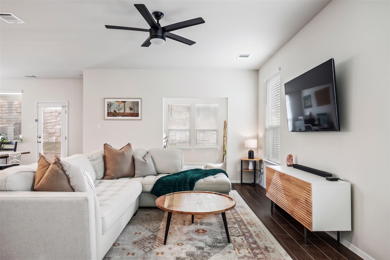
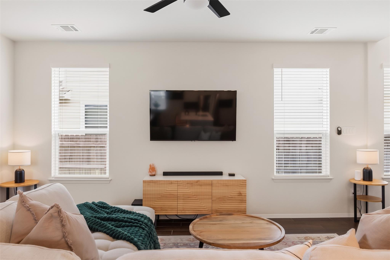
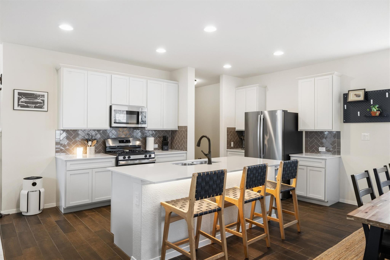
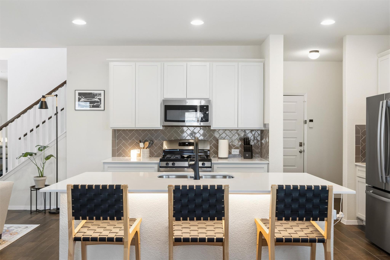
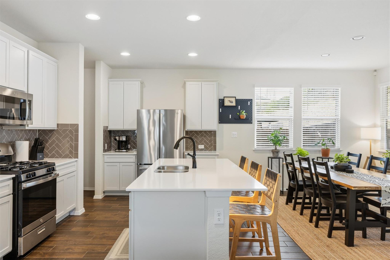
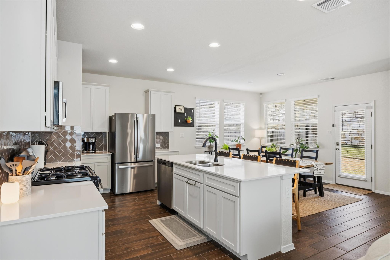
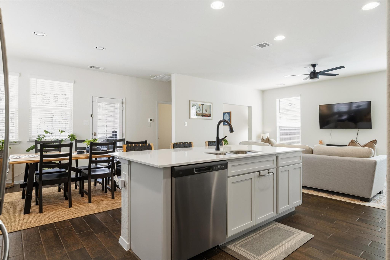
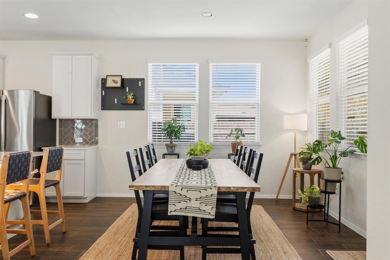
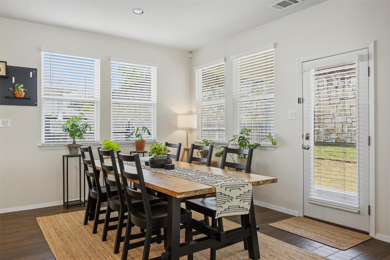
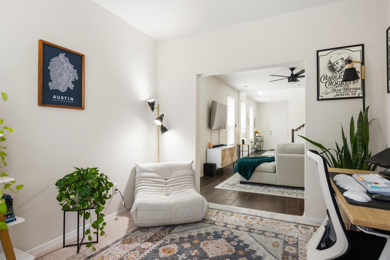
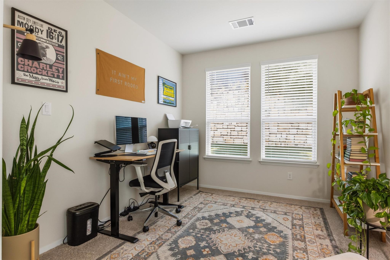
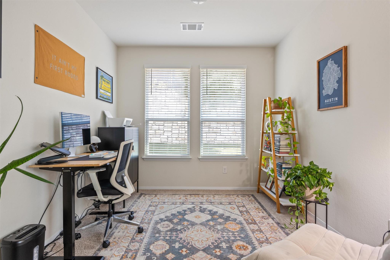
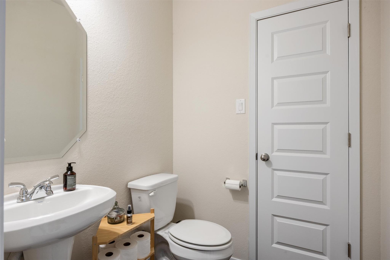
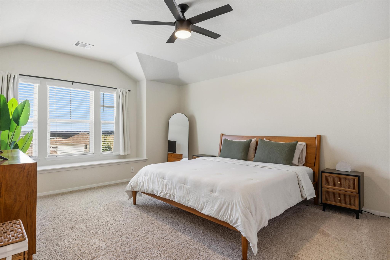
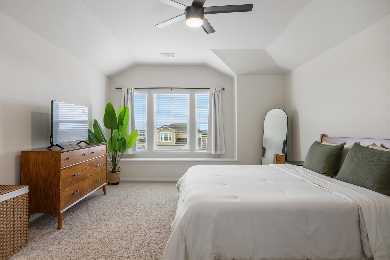
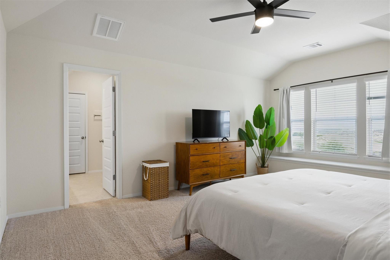
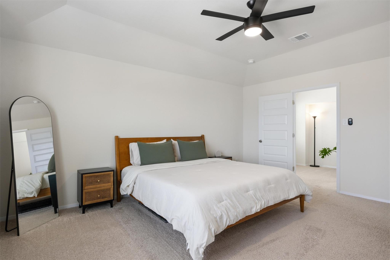
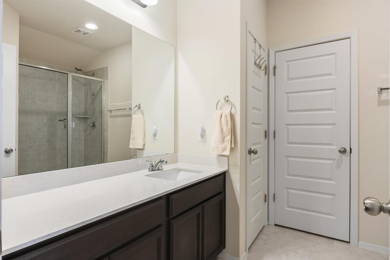
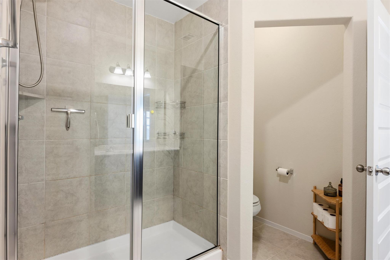
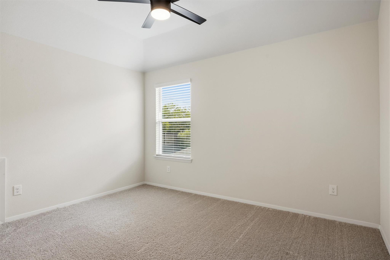
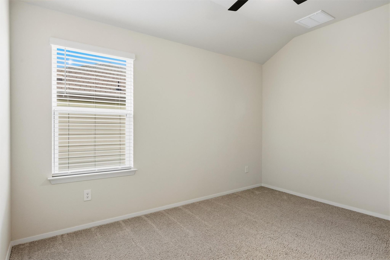
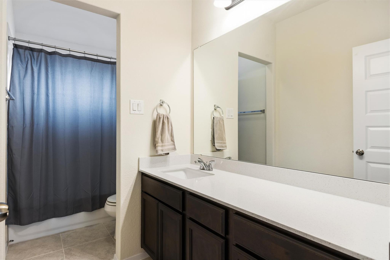
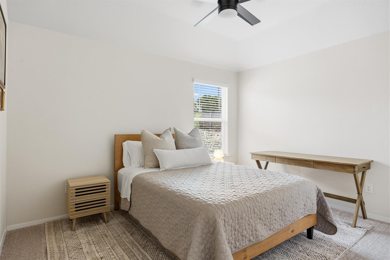
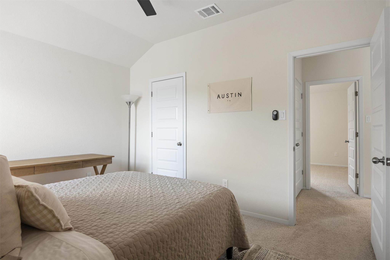
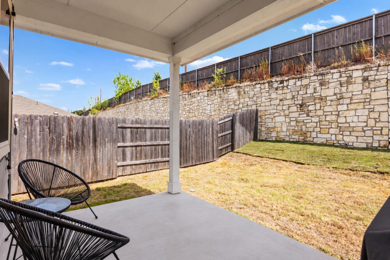
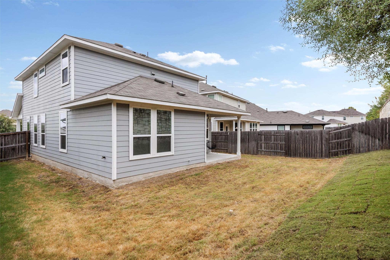
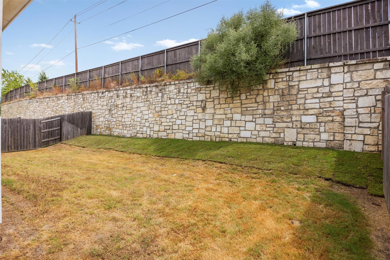
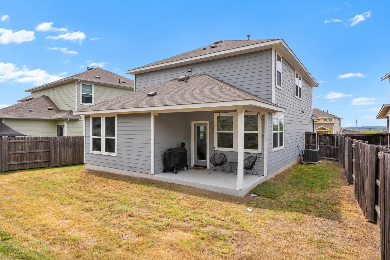
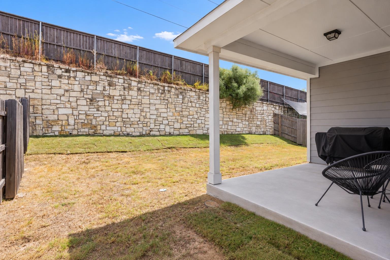
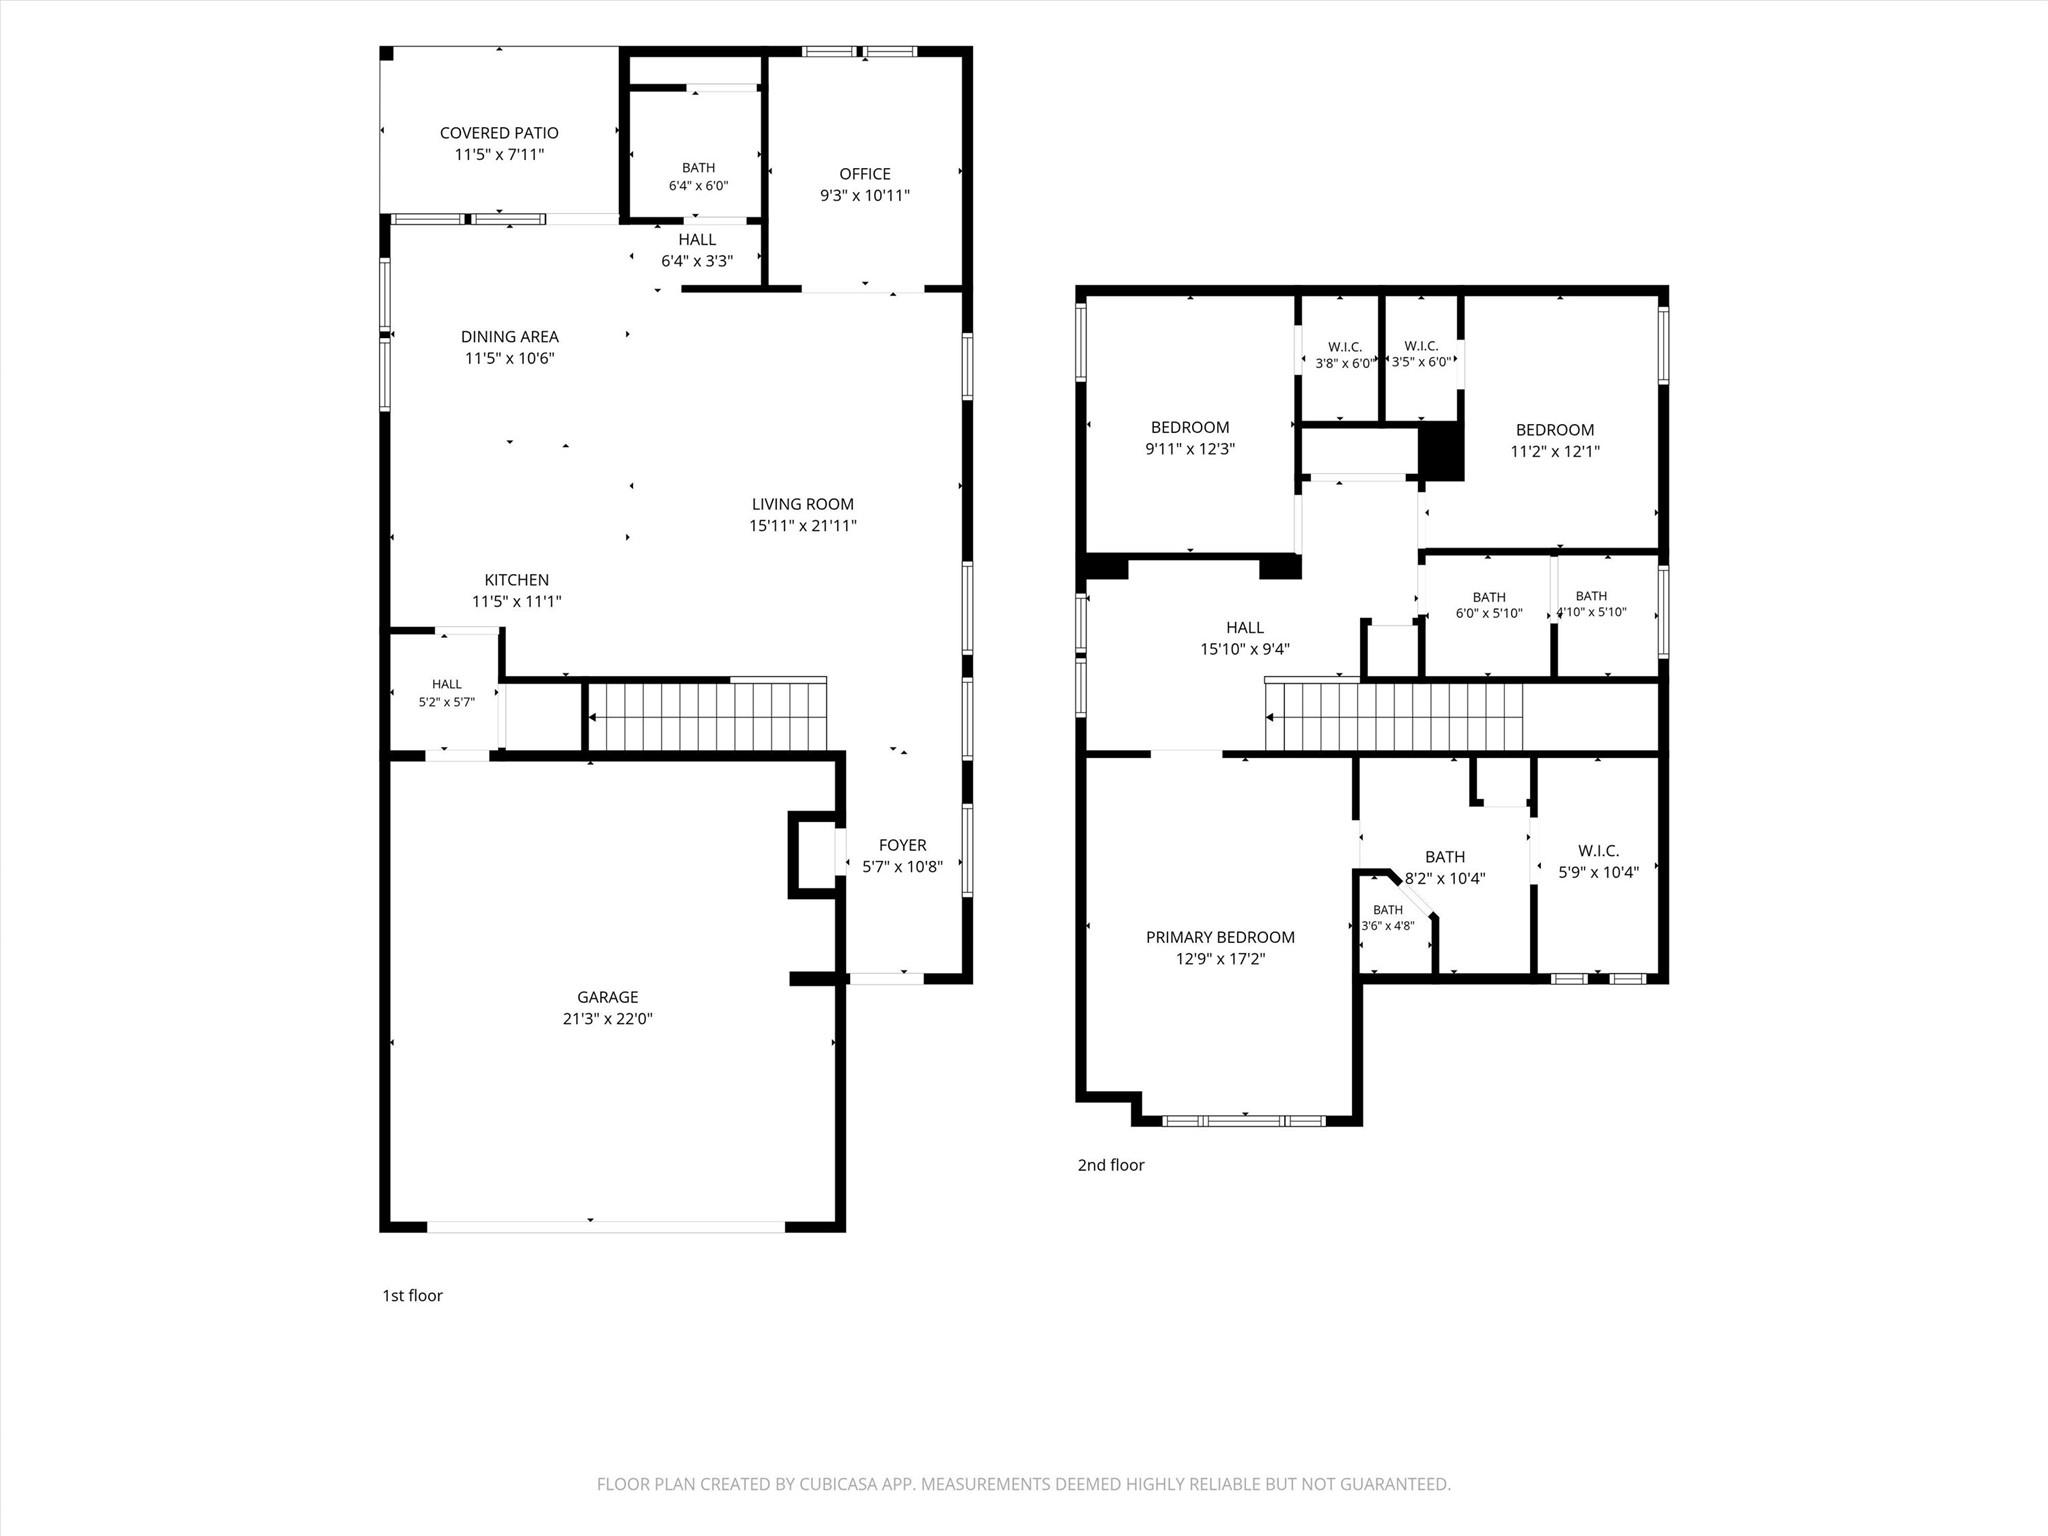
Built in 2021 and located in Austin's Cloverleaf community, this inviting two-story home offers 3 bedrooms, 2.5 baths, a dedicated home office, and 1,983 square feet of thoughtfully designed living space. The open-concept main level offers great natural lighting and a seamless flow between the living, dining, and kitchen areas. The kitchen is well equipped with quartz countertops, a large center island with breakfast seating, stainless-steel appliances, a gas range, and generous cabinetry, making it ideal for both everyday living and entertaining. A dedicated office on the first level provides a comfortable work-from-home space without sacrificing a bedroom, while the upstairs bedrooms offer privacy and flexibility. The primary suite features an en-suite bath and walk-in closet, and the additional bedrooms can easily accommodate guests, family, or hobby space. Outside, enjoy a covered front porch, covered back patio, and private fenced backyard with room to relax, entertain, or create your own outdoor retreat. An attached two-car garage and driveway provide additional parking and storage. With its modern finishes, functional floorplan, and inviting indoor-outdoor living spaces, this home offers a move-in-ready opportunity in Southeast Austin. Cloverleaf also offers a convenient location near McKinney Falls State Park and Southpark Meadows shopping/dining. With quick access to I-35 and nearby toll roads, plus an easy drive to Austin-Bergstrom International Airport, the location makes getting around Austin that much easier. Schedule a showing today!

9/26/2026 11:00AM - 1:00PM CDT

9/27/2026 11:00AM - 1:00PM CDT

3
beds

3
baths

1,983 Sq.Ft. LIVING AREA

5,837.04 Sq.Ft. lot

MARISSA HOLMES

MARISSA HOLMES

FEATURES & AMENITIES

Interior

  • total bedrooms3
  • Total bathrooms3
  • full bathrooms2
  • half bathroom1
  • Flooring Carpet, Tile
  • APPLIANCES Dishwasher, Disposal, Gas Range, Microwave, Stainless Steel Appliance(s)
  • other interior Features Breakfast Bar, Ceiling Fan(s), High Ceilings, Vaulted Ceiling(s), Quartz Counters, Electric Dryer Hookup, Eat-in Kitchen, Entrance Foyer, Interior Steps, Kitchen Island, Open Floorplan, Recessed Lighting, Study/Home Office, Walk-In Closet(s), Washer Hookup

Area & Lot

  • Status For Sale
  • OPEN HOUSE

    9/26/2026 11:00AM - 1:00PM CDT

    9/27/2026 11:00AM - 1:00PM CDT

  • Living Area1,983 Sq.Ft.
  • Lot Area5,837.04 Sq.Ft.
  • MLS® ID7500371
  • TypeResidential
  • YEAR BUILT2021
  • Water FrontageNone
  • View DescriptionNone
  • Elementary SchoolBlazier
  • Middle SchoolParedes
  • High SchoolAkins
  • School DistrictAustin ISD

Exterior

  • STORIES2
  • Garage Space2.0
  • water SourcePublic
  • utilitiesCable Available, Electricity Connected, Internet-Cable, Natural Gas Connected, Sewer Connected, Water Connected
  • PoolNone
  • roofComposition, Shingle
  • lot featuresBack Yard, Front Yard, Interior Lot, Landscaped, Level, Private
  • parkingAttached, Door-Single, Driveway, Garage, Garage Door Opener, Garage Faces Front
  • HEAT TYPECentral
  • AIR CONDITIONINGCeiling Fan(s), Central Air
  • sewerPublic Sewer
  • SubstructureSlab
  • Disability FeaturesNone
  • other exterior FeaturesPrivate Yard

Financial

  • Sales Price$360,000
  • Real Estate Tax $6,948/yr
  • HOA $100/3 mos
image

SCHEDULE A SHOWING

We would love to show you our beautiful property. Please select your preferred date and time below. An agent will be in touch shortly to confirm your appointment.

Schedule a Showing

We would love to show you our beautiful property. Please select your preferred date and time below. An agent will be in touch shortly to confirm your appointment.
Thank you for your interest in 11421 Lago De Garda DR, Austin, TX 78747. We are reviewing your request and will be in touch shortly!

MORTGAGE CALCULATOR

Estimate your monthly mortgage payment, including the principal and interest, property taxes, and HOA. Adjust the values to generate a more accurate rate.
All estimates are provided for informational purposes only. Actual amounts may vary.
$0,000 Your Payment 20 15 65
$0,000 Your Payment

WITH US

Marissa and Jacqueline's work ethic is based on transparency and honesty each and every day. With their proactive approach and determination, their clients can always feel like they are being taken care of throughout the home buying or selling process.

FOLLOW US ON INSTAGRAM